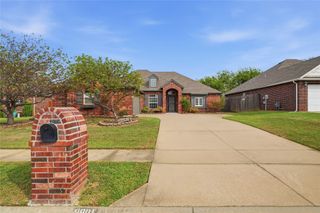
12648 N 124th East Avenue, Collinsville, OK 74021
- 3 beds |
- 2 baths |
- 1,634 sqft
 Single-Family Home
  Built in 2012
  0.27acre lot
 3 car garage
  $202/sqft
  Listed 13 days ago
Property Description
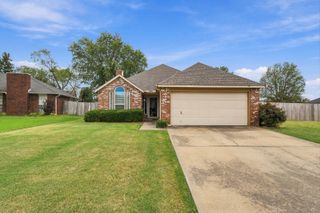
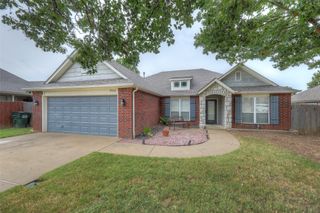
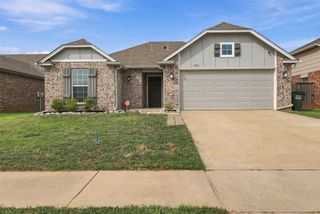
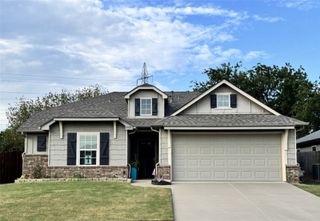
Welcome home to the coveted Creekside neighborhood, complete with reserve areas and a catch-and- release pond! This meticulously maintained 3 bed, 2 bath, 3-car garage home has been refreshed with light, high-end laminate flooring and neutral paint throughout — truly move-in ready. The kitchen has a new low profile gas range oven and the stainless refrigerator is included. The open-concept living and kitchen area centers on a charming brick fireplace and is flooded with natural light. The primary suite features coffered ceilings, a large walk-in closet, and a garden tub with separate shower, and you'll find abundant storage throughout, including a large kitchen pantry and a utility room with a built-in ironing board closet. Enjoy the lovely covered front porch, then step into your backyard oasis: a screened-in covered patio with recliners, roll down shades for evening sun and an 8-ft outdoor heater. The beautifully landscaped yard offers raised garden beds, a pergola with gravel seating area, and a storage shed — all backing to the greenbelt! There is also a storm shelter in the garage keeping you storm safe. Excellent schools with a neighborhood crosswalk straight to the elementary. This one checks every box!
- Listing Status:
- Active
- Date Added:
- September 22, 2026
- Data Last Updated:
- October 5, 2026 at 10:17PM
- Listing Office:
- Cochran & Co Realtors : (918) 455-1998
- Listing Agent:
- Dana Weyl : (918) 906-6600
- MLS ID:
- 2634749

- General: Concrete DrivewayLandscapingRain GuttersShed(s)
- Style: Ranch
- Other Structures: Shed(s)EnclosedPorchPatioCovered
- Pool: None
- Parking: Shelves
- Roofing: AsphaltFiberglass
- Windows: VinylInsulated Windows
- General: BrickShake SidingStoneWood Frame1Slab
- HOA Amenities: ParkTrail(s)175.0Annually
- Originating MLS: TULSA_TULSA
- School District: Collinsville - Sch Dist (6)
- County: Tulsa
- Zoning: LT 3 BLK 1Creekside59869-24-32-46450
- Fencing: FullPrivacy
- Utilities: Cable AvailableElectricity AvailableNatural Gas AvailableHigh Speed Internet AvailableSewer AvailableWater Available
- Water: Rural
- Sewer: Public Sewer
- Source: TULSA_TULSA
This listing courtesy of Dana Weyl , Cochran & Co Realtors
Monthly Payment
- Principal & Interest $
- Property Taxes $
- Home Insurance $
- VA Funding Fee $

 New - 2 days ago