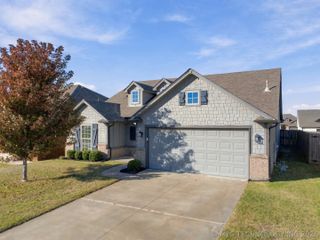
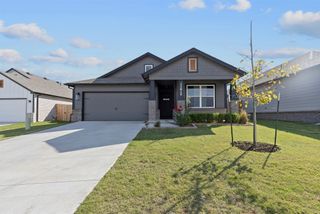
13110 E 135th Street, Collinsville, OK 74021
- 4 beds |
- 2 baths |
- 1,666 sqft
 Single-Family Home
 Built in 2020
 9,583sqft lot
 2 car garage
 $179/sqft
 Listed 28 days ago
Property Description
Built in 2020 and located in Ashbury's newer phase, this home offers a rare 4-bedroom floor plan with a larger backyard that backs to a greenbelt with a peak of the pond. The kitchen features white cabinetry and a oversized custom island with plenty of room for gathering, dining and everyday living. The flexible 4th bedroom includes custom built-in storage and can easily adapt as a bedroom, home office, homeschool space or bonus room. The "Jefferson" floorplan with the primary on one side and the remaining bedrooms on the other for additional privacy. Raised garden beds and a rainwater collection system add function and make it ready for the next gardening season. Privacy fence in the front and split rail in the back with extended concrete patio for additional outdoor entertaining. The home is located on a cul-de-sac giving it an oversized lot for the neighborhood. Sellers are currently offering a $5k concession with an acceptable offer to towards cosing closts or rate buy down.
- Listing Status:
- Active
- Date Added:
- October 22, 2026
- Data Last Updated:
- November 19, 2026 at 9:17PM
- Listing Office:
- Realty One Group Dreamers : (539) 367-1555
- Listing Agent:
- Keina Phillips : (918) 809-4426
- MLS ID:
- 2638455

- General: Concrete DrivewayLightingOtherRain Gutters
- Style: Ranch
- Other Structures: PatioCovered
- Pool: None
- Parking: AttachedGarage
- Roofing: AsphaltFiberglass
- Windows: VinylInsulated Windows
- General: Brick VeneerHardiPlank TypeWood Frame1Slab
- HOA Amenities: OtherTrail(s)299.0Annually
- Originating MLS: TULSA_TULSA
- School District: Collinsville - Sch Dist (6)
- County: Tulsa
- Zoning: Lot 8 Block 4 Ashbury Park PH VII Add
- Fencing: PrivacySplit Rail
- Utilities: Electricity AvailableNatural Gas AvailableWater Available
- Water: Rural
- Sewer: Public Sewer
- Source: TULSA_TULSA
This listing courtesy of Keina Phillips , Realty One Group Dreamers
Monthly Payment
- Principal & Interest $
- Property Taxes $
- Home Insurance $
- VA Funding Fee $

 New - 15 hours ago