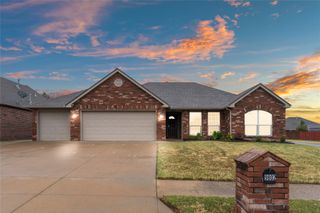
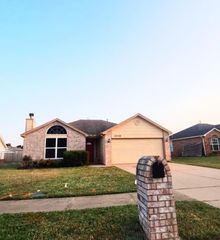
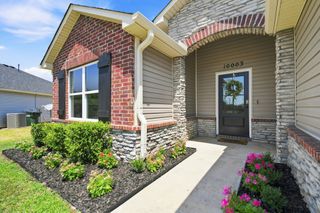
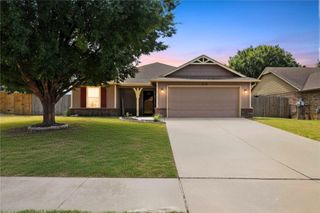
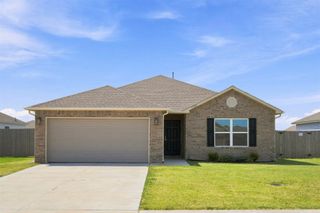
2504 W Main Street, Collinsville, OK 74021
- 4 beds |
- 2 baths |
- 1,655 sqft
 Single-Family Home
  Built in 2026
  7,405sqft lot
 2 car garage
  $187/sqft
  Listed 2 days ago
Property Description
The Ford floor plan by Glenwood Homes offers approximately a thoughtfully designed living space with 4 bedrooms, 2 bathrooms, and a 2-car garage. The open-concept layout seamlessly connects the spacious living room, dining area, and modern kitchen, creating the perfect space for entertaining or everyday living. The kitchen features granite countertops, shaker-style cabinetry, stainless steel Samsung appliances, subway tile backsplash, and a large island for additional seating and workspace. The private primary suite includes a spacious walk-in closet and an en-suite bath with a tiled shower and granite vanity. Three additional bedrooms provide flexibility for family, guests, or a home office. Standard features include raised 10-foot ceilings in the main living areas, luxury vinyl plank flooring, full window blinds, 6' privacy fence, a 96% efficient tankless water heater, radiant barrier roof decking, R-44 attic insulation, Low-E windows, and tornado straps for added peace of mind. Located in the desirable Georgetowne community in Collinsville, residents enjoy small-town charm with convenient access to Owasso, Tulsa, shopping, dining, and Collinsville schools.
- Listing Status:
- Active
- Date Added:
- August 19, 2026
- Data Last Updated:
- August 21, 2026 at 7:16AM
- Listing Office:
- Pennington & Assoc Realtors : (918) 381-0081
- Listing Agent:
- Hunter Reavis : (918) 381-0081
- MLS ID:
- 2630808

- General: LandscapingRain Gutters
- Other Structures: PorchCovered
- Pool: None
- Parking: AttachedGarage
- Roofing: AsphaltFiberglass
- Windows: Aluminum Frames
- General: BrickWood Frame1Slab
- HOA Amenities: 400.0Annually
- Originating MLS: TULSA_TULSA
- School District: Collinsville - Sch Dist (6)
- County: Tulsa
- Zoning: Georgetowne Phase 1 Lot 1 Block 1
- Fencing: Full
- Utilities: Other
- Water: Public
- Sewer: Public Sewer
- Source: TULSA_TULSA
This listing courtesy of Hunter Reavis , Pennington & Assoc Realtors
Monthly Payment
- Principal & Interest $
- Property Taxes $
- Home Insurance $
- VA Funding Fee $

 New - 1 day ago