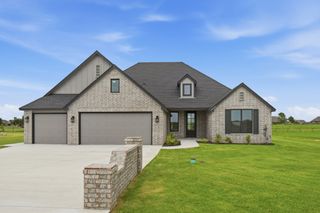
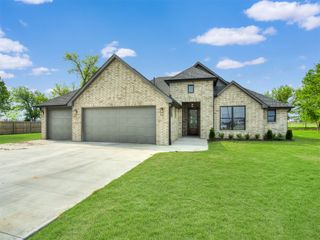
6075 E 145th Street N, Collinsville, OK 74021
- 3 beds |
- 3 baths |
- 2,334 sqft
 Single-Family Home
  Built in 2014
  0.66acre lot
 3 car garage
  $184/sqft
  Listed 1 month ago
Property Description
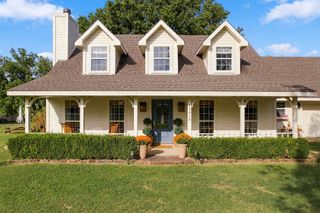
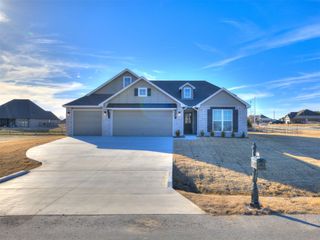
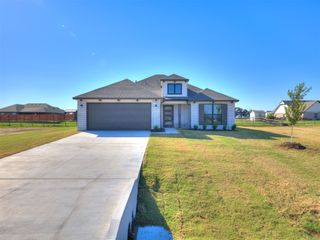
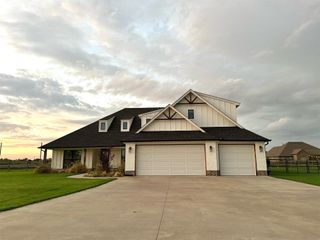
Located in close proximity to Skiatook Lake with easy access to Highway 75 and NO HOA restrictions, this beautifully updated home sits on over a half-acre lot that offers ample room for a shop, boat, or RV. The layout includes 3 bedrooms plus a flex room with a full bathroom that could easily serve as a 4th bedroom, game room, or second living space. The property features a brand-new roof, a newer hot water heater, a three-car garage equipped with an in-ground storm shelter, and professional front and back landscaping. Outside, the fully fenced yard has been transformed into a private retreat featuring an extended covered patio—complete with an extended roofline and an additional concrete pad—along with a built-in gas grill and refrigerator to create the perfect outdoor kitchen area, plus a built-in fire pit. Inside, high-end custom updates flow throughout a versatile floor plan that includes a private pocket office with closing doors off the main area. Vaulted ceilings with striking wood beams, custom built-ins, a cozy fireplace, and large wood-trimmed windows flood the main living spaces with natural light. Hardwood floors run throughout the main level, having been recently extended into all bedrooms and freshly re-stained for a seamless look. The upgraded kitchen comes complete with granite countertops and a custom built-in coffee bar cabinet. Downstairs, the primary suite features new tile flooring in both the bathroom and walk-in closet, while a guest bath boasts added built-in cabinetry. Every detail has been thoughtfully taken care of—just move in and enjoy
- Listing Status:
- Active
- Date Added:
- September 4, 2026
- Data Last Updated:
- October 6, 2026 at 1:16AM
- Listing Office:
- Chinowth & Cohen : (918) 392-9990
- Listing Agent:
- Lindsay Gibson : (918) 645-9588
- MLS ID:
- 2632933

- General: Concrete DrivewayFire PitLandscapingOutdoor GrillOutdoor KitchenRain Gutters
- Style: Other
- Other Structures: PorchPatioCovered
- Pool: None
- Parking: AttachedGarageShelvesStorage
- Roofing: AsphaltFiberglass
- Windows: VinylInsulated Windows
- General: BrickStoneWood Frame1Slab
- Originating MLS: TULSA_TULSA
- School District: Collinsville - Sch Dist (6)
- County: Tulsa
- Zoning: LT 5 BLK 1Cooper Crossing II59863-23-27-11350 22N 13E 27
- Fencing: FullSplit Rail
- Utilities: Cable AvailableElectricity AvailableNatural Gas AvailableWater Available
- Water: Public
- Sewer: Aerobic Septic
- Source: TULSA_TULSA
This listing courtesy of Lindsay Gibson , Chinowth & Cohen
Monthly Payment
- Principal & Interest $
- Property Taxes $
- Home Insurance $
- VA Funding Fee $