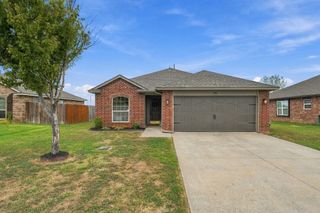
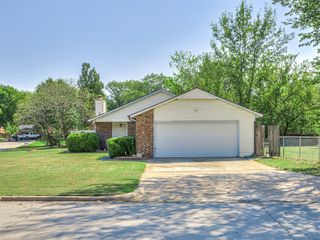
626 E Center Street, Collinsville, OK 74021
- 3 beds |
- 2 baths |
- 1,071 sqft
 Single-Family Home
 Built in 1970
 9,453sqft lot
 2 car garage
 $186/sqft
 Listed 6 days ago
Property Description
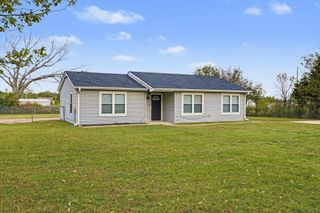
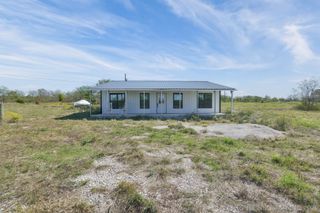
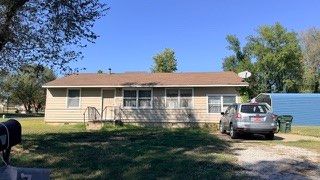
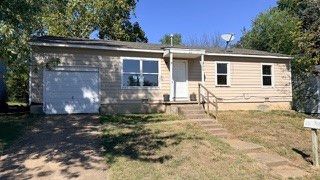
Freshly Updated from Top to Bottom & Inside and Out! Discover the perfect blend of modern updates and everyday comfort in this beautifully refreshed Collinsville home! With an impressive list of improvements, the work has already been done for you! Enjoy a NEW roof, gutters, Pella windows, luxury vinyl plank flooring throughout, interior and exterior paint, trim, interior doors, lighting, fixtures, hardware, and faucets. The updated kitchen shines with granite countertops, a NEW GE gas stove, and a charming breakfast nook surrounded by windows overlooking the backyard. Two separate living areas offer wonderful flexibility for entertaining, relaxing, or creating the perfect home office or hobby space. The bathrooms feature granite countertops and updated finishes, including a NEW bathtub and tile surround in the full bath. Additional improvements include a newer hot water tank (2022) and furnace (2019). French doors lead to a spacious, fully chain-link-fenced backyard, where beautiful mature shade trees provide the perfect backdrop for outdoor gatherings, pets, or simply enjoying a peaceful afternoon. Fresh landscaping adds the finishing touch to this move-in-ready home. Located in the Collinsville School District, this property offers the charm of an established neighborhood with the appeal of extensive modern updates. So much NEW, inside and out?come see for yourself! USDA 100% Financing available.
- Listing Status:
- Active
- Date Added:
- November 13, 2026
- Data Last Updated:
- November 19, 2026 at 9:17PM
- Listing Office:
- Chinowth & Cohen : (918) 392-9990
- Listing Agent:
- Jackie Knox : (918) 289-6630
- MLS ID:
- 2640870

- General: Concrete DrivewayRain Gutters
- Style: Ranch
- Other Structures: PorchPatioCovered
- Pool: None
- Parking: AttachedGarage
- Roofing: AsphaltFiberglass
- Windows: VinylInsulated Windows
- General: Brick VeneerWood SidingWood Frame1Slab
- Originating MLS: TULSA_TULSA
- School District: Collinsville - Sch Dist (6)
- County: Tulsa
- Zoning: LT 14 BLK 2Prairie View Add60225-24-28-01100
- Fencing: Chain LinkFull
- Utilities: Cable AvailableElectricity AvailableFiber Optic AvailableNatural Gas AvailablePhone Available
- Water: Public
- Sewer: Public Sewer
- Source: TULSA_TULSA
This listing courtesy of Jackie Knox , Chinowth & Cohen
Monthly Payment
- Principal & Interest $
- Property Taxes $
- Home Insurance $
- VA Funding Fee $