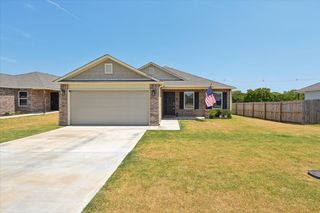
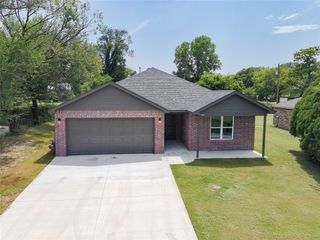
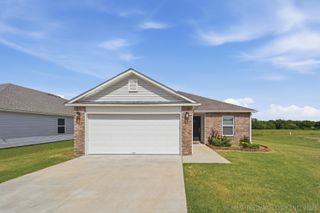
911 N 14th Street, Collinsville, OK 74021
- 3 beds |
- 2 baths |
- 1,175 sqft
 Single-Family Home
  Built in 1998
  8,668sqft lot
 2 car garage
  $191/sqft
  Listed 15 hours ago
Property Description
This beautifully updated home offers a bright, fresh interior with a spacious open layout and modern finishes throughout. The inviting living room features vaulted ceilings and plenty of natural light, flowing seamlessly into the dining area and updated kitchen. The kitchen is a standout with crisp cabinetry, modern hardware, stainless steel appliances, and generous counter space. The primary suite offers a comfortable retreat with a spacious closet and updated ensuite bath featuring dual sinks. Additional bedrooms provide flexibility for family, guests, or a home office, while the updated hall bath continues the home's clean, modern feel. Outside, you'll find a large backyard with plenty of room to relax, play, or entertain, along with a storage shed for extra convenience. The attached garage and spacious driveway provide ample parking. Conveniently located in Collinsville, this move-in-ready home is ready for its next owners to make it their own!
- Listing Status:
- Active
- Date Added:
- August 21, 2026
- Data Last Updated:
- August 21, 2026 at 7:17PM
- Listing Office:
- Elevate Realty : (918) 764-6336
- Listing Agent:
- Kris Thorn : (918) 849-6234
- MLS ID:
- 2630785

- General: Concrete DrivewayRain GuttersShed(s)
- Style: Ranch
- Other Structures: Shed(s)Patio
- Pool: None
- Parking: AttachedGarage
- Roofing: AsphaltFiberglass
- Windows: Aluminum Frames
- General: BrickOtherWood Frame1Slab
- Originating MLS: TULSA_TULSA
- School District: Collinsville - Sch Dist (6)
- County: Tulsa
- Zoning: N12 LT 9 & ALL LT 10 BLK 15EVANS ADDN59900-24-20-00265
- Fencing: Chain Link
- Utilities: Cable AvailableElectricity AvailableNatural Gas AvailablePhone AvailableWater Available
- Water: Public
- Sewer: Public Sewer
- Source: TULSA_TULSA
This listing courtesy of Kris Thorn , Elevate Realty
Monthly Payment
- Principal & Interest $
- Property Taxes $
- Home Insurance $
- VA Funding Fee $

 New - 3 days ago