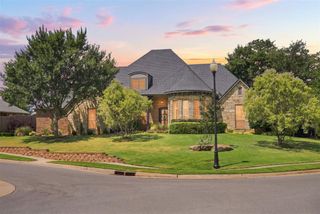
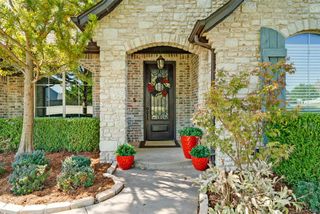
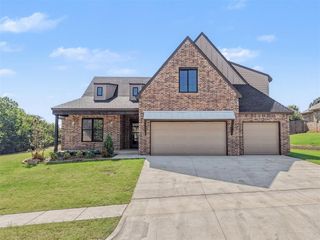
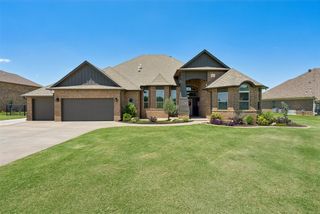
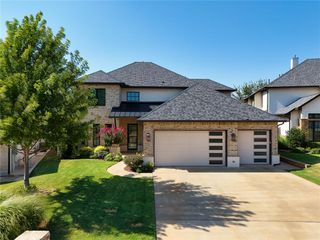
14584 Fox Lair Lane, Edmond, OK 73025
- 4 beds |
- 4 baths |
- 3,292 sqft
 Single-Family Home
  Built in 2021
  0.83acre lot
 3 car garage
  $207/sqft
  Listed 11 days ago
Property Description
Welcome to Fox Lair Estates, a shop-friendly community where this exceptional former model home combines designer finishes, thoughtful functionality, custom cabinetry, abundant storage & modern elegance on a beautiful .83 acre lot. From the moment you enter, you’ll notice the craftsmanship & attention to detail. Beautiful wood flooring flows through the entry, study/flex space, living room, kitchen, dining area & hallways. The main living features soaring ceilings with striking beam accents, while custom cabinetry throughout the home provides exceptional storage & style. The chef’s kitchen is designed for both everyday living & entertaining, featuring a large island, quartz countertops, custom cabinetry & generous workspace. A convenient mudroom off the kitchen includes a built-in desk & bench. Study/flex room features barn doors & a distinctive accent wall, providing the perfect space for an office, hobby room, or additional living area. The primary suite and a second bedroom are downstairs. The spacious primary suite features large windows, a luxurious bathroom with double vanities, separate tub and shower, and an oversized walk-in closet. Upstairs you’ll find two bedrooms plus a versatile bonus/flex living area. Step outside to enjoy the covered patio, complete with a fireplace and generous space for outdoor seating and entertaining. 3-car garage with an in-ground storm shelter. The garage is equipped with existing A/C & furnace vents, offering the option to reconnect climate control to the garage. Recent Updates: Lower-level A/C 7- 2026, Coffee bar in kitchen pantry, Electric shades in living room, Blackout shades in bedrooms, Water softener 2024, Dishwasher 2024, Commercial Wi-Fi system in ceiling, Pop-up gutter drainage system, Wrought-iron front yard fencing, Black chain-link backyard fencing, Additional landscaping, Private well & septic system. Schedule your private showing and come experience the craftsmanship and character of this exceptional home.
- Listing Status:
- Active
- Data Last Updated:
- August 21, 2026 at 7:21AM
- Listing Office:
- Metro First Realty Group : (405) 703-1333
- Listing Agent:
- Nancy Barnett : (405) 326-2734
- MLS ID:
- 1243550

- General: Patio-CoveredCovered Porch
- Style: CraftsmanTraditional
- Roofing: Shingle
- General: Brick & FrameTwoSlab
- HOA Amenities: Common Area Maintenance795.0
- Originating MLS: mlsok
- School District: Deer Creek
- County: Logan
- Zoning: 14584NONEFoxLair73025
- Source: mlsok
This listing courtesy of Nancy Barnett , Metro First Realty Group
Monthly Payment
- Principal & Interest $
- Property Taxes $
- Home Insurance $
- VA Funding Fee $

 New - 3 days ago