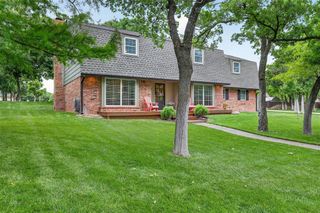
15309 Kestral Way, Edmond, OK 73013
- 4 beds |
- 4 baths |
- 3,398 sqft
 Single-Family Home
  Built in 2016
  10,724sqft lot
 3 car garage
  $196/sqft
  Listed 13 days ago
Property Description
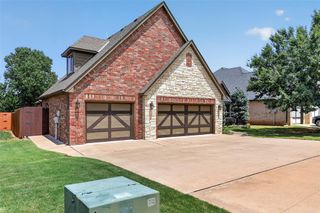
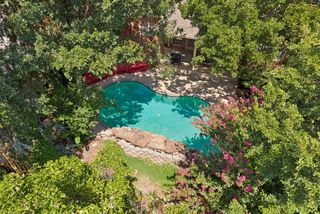
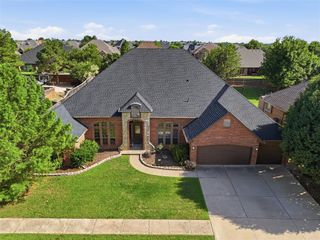
Rare Find! Experience the perfect blend of space & style in this exceptional spacious home offering an open floor plan loaded w/upgrades & amenities. The inviting family rm features a striking stone fireplace w/wood framed tv & an entire wall of windows filling the home with natural light while overlooking the beautifully landscaped backyard. Designed for entertaining, the outdoor living area boasts a huge covered patio w/built-in grill, outdoor fireplace & heated pool—perfect for hosting family & friends year-round. Inside you'll find custom plantation shutters in the primary suite & media room, hand-stained hardwood floors throughout the entry, living room, kitchen & dining areas. The chef's kitchen features quartz countertops, oversized island, butler's pantry w/wine refrigerator & top-of-the-line stainless steel appliances including a commercial-grade cooktop & double ovens. Just off the kitchen, a versatile study area provides the perfect space for a home office or creative workspace. The convenient mudroom adds everyday functionality including plenty of storage! Enjoy the spacious game room with vaulted beamed ceiling & barn doors offering flexibility as a guest suite, 2nd living area, or optional bedroom. The luxurious primary suite features a spa-inspired bath with frameless glass shower, freestanding soaking tub, dual vanities with granite counter tops, & large walk-in closet with access to the utility room. Guests will appreciate their own generously sized bedroom with walk-in closet, while bedrooms 3 & 4 share a well-appointed Jack-and-Jill bath & abundant storage. Additional highlights include a whole-home water filtration system servicing both interior & exterior water spigots, a whole-home humidifier and three-car garage complete with storm shelter, workbench & built-in cabinetry for exceptional storage. This beautifully appointed home combines luxury, comfort and functionality—an opportunity you will not want to miss!! Schedule your showing today!
- Listing Status:
- Active
- Data Last Updated:
- August 6, 2026 at 12:21AM
- Listing Office:
- Rhonda Bratton Homes : (405) 615-1557
- Listing Agent:
- Terri Barnett : (405) 245-1572
- MLS ID:
- 1240296

- General: Patio-CoveredCovered Porch
- Style: Traditional
- Pool: Fiberglass
- Roofing: Composition
- General: BrickOneSlab
- HOA Amenities: Gated EntryPool1500.0
- Originating MLS: mlsok
- School District: Edmond
- County: Oklahoma
- Zoning: 15309NONEKestral73013
- Fencing: Combination
- Utilities: Cable AvailableElectricity AvailableNatural Gas AvailablePublic
- Source: mlsok
This listing courtesy of Terri Barnett , Rhonda Bratton Homes
Monthly Payment
- Principal & Interest $
- Property Taxes $
- Home Insurance $
- VA Funding Fee $

 New - 1 day ago