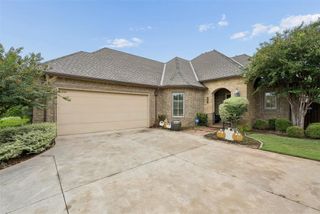
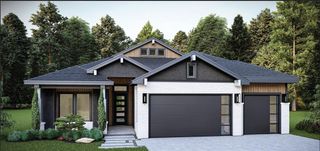
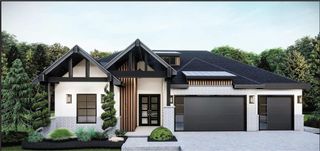
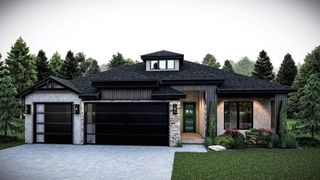
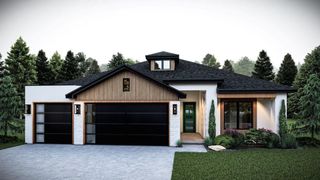
18513 Haslemere Lane, Edmond, OK 73012
- 4 beds |
- 4 baths |
- 2,143 sqft
 Single-Family Home
  Built in 2014
  7,793sqft lot
 3 car garage
  $217/sqft
  Listed 11 hours ago
Property Description
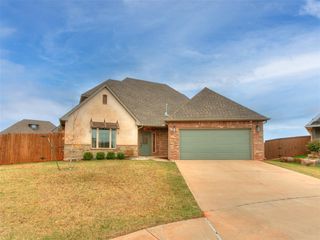
Look no further! This stunning home in The Grove truly has it all, offering a spacious 3-car garage, three bedrooms on the main floor, a private office & an expansive upstairs bonus suite that can easily function as a fourth bedroom, complete with a spacious closet & private bath. The backyard is an entertainer’s dream with a basketball court, covered patio & direct access to the expansive greenbelt beyond. A welcoming front porch sets the tone for this thoughtfully designed home, creating the perfect spot to enjoy crisp mornings. Inside, refined yet inviting living spaces are filled with natural light & charm. The spacious living room features high tray ceilings, a beautiful gas fireplace, and an easy flow into the dining area and chef’s kitchen. The kitchen offers abundant cabinetry, built-in stainless steel appliances, a center island with convenient outlets for flexible prep & appliance use, plus a generous walk-in pantry. Beautiful arched doorways throughout add character & architectural detail. The primary suite is a peaceful retreat with high ceilings, abundant natural light, and a spacious layout. The spa-inspired ensuite features a soaking tub, walk-in shower, dual vanities with ample storage & an oversized walk-in closet designed to accommodate any wardrobe. Two spacious secondary bedrooms flank a spacious bathroom perfect for family or guests! Tucked away for privacy, the dedicated home office features glass French doors, warm wood floors & a cozy yet functional atmosphere. Upstairs, the versatile bonus space offers endless possibilities as a playroom, game room, media room, or private guest retreat, complete with a full bath & spacious closet. With views overlooking the greenbelt and thoughtful spaces throughout, this truly one-of-a-kind home offers the flexibility, comfort, and lifestyle you’ve been looking for! And if that is not enough, the community in The Grove is highly desired for its multiple ponds, parks, pool, and friendly community feel!
- Listing Status:
- Active
- Data Last Updated:
- October 6, 2026 at 4:22PM
- Listing Office:
- Keller Williams Central OK : (405) 330-2626
- Listing Agent:
- Andrew Foshee : (405) 330-2777
- MLS ID:
- 1252071

- General: Rain Gutters
- Style: Traditional
- Roofing: Composition
- General: BrickStoneOne and one-halfSlab
- HOA Amenities: GreenbeltCommon Area MaintenancePool600.0
- Originating MLS: mlsok
- School District: Deer Creek
- County: Oklahoma
- Zoning: 18513NONEHaslemere73012
- Fencing: Wood
- Utilities: Cable AvailableElectricity AvailableNatural Gas AvailableHigh Speed InternetPublic
- Source: mlsok
This listing courtesy of Andrew Foshee , Keller Williams Central OK
Monthly Payment
- Principal & Interest $
- Property Taxes $
- Home Insurance $
- VA Funding Fee $

 New - 1 day ago