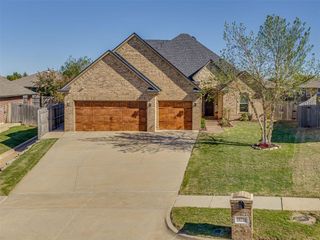
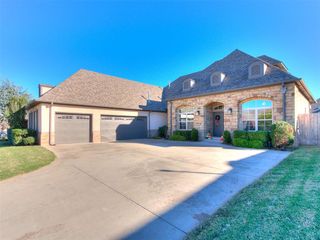
18824 Stone Oak Road, Edmond, OK 73012
- 4 beds |
- 3 baths |
- 2,650 sqft
 Single-Family Home
 Built in 2014
 8,124sqft lot
 3 car garage
 $179/sqft
 Listed 9 days ago
Property Description
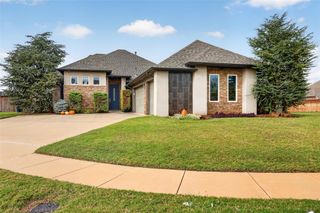
The Orchards in the GROVE on the Lakefront 4 Bedrooms | 3 Bathrooms | 2 Living Areas | 3-Car Garage with Storm Shelter Experience elevated lakefront living in this exceptional single-level home. Enjoy stunning lake views through 8 large windows or step outside onto the 350 sq ft covered patio featuring a hydraulic screen—perfect for year-round enjoyment. Interior Highlights • Beam coffered ceiling, casement windows crown moulding in the main living room • Vaulted beam ceiling in the den • Tray ceiling and casement windows in the primary suite • Dual fireplaces (living room and den) Chef’s Kitchen • Gas range • Stainless steel appliances • Granite countertops • Generous cabinetry and crown moulding • Center island • Large pantry with built-in Lazy Susans The thoughtfully designed dining area connects seamlessly to the den through the custom double barn doors. The spacious primary suite offers crown moulding, tray ceiling, a large closet with built-ins, dual vanities, a soaker tub, a bench, and a walk-in shower. A guest ensuite plus two additional bedrooms and a full bath complete the sleeping quarters. Additional features include a mudroom entry from the garage leading into a well-appointed laundry room with long counter space, cabinetry, and a sink. All living spaces are thoughtfully arranged on one level. Words and photos only begin to capture the warmth, intelligent design, and inviting atmosphere of this beautifully crafted home. Walking through the front door engages every sense—this is lakefront living at its finest.
- Listing Status:
- Active
- Data Last Updated:
- November 19, 2026 at 7:22PM
- Listing Office:
- RE/MAX First : (405) 843-8448
- Listing Agent:
- Joe Forrest : (405) 850-8489
- MLS ID:
- 1255051

- General: LakeRain Gutters
- Style: Traditional
- Roofing: Composition
- General: Brick & FrameStoneOneSlab
- HOA Amenities: GreenbeltCommon Area MaintenancePoolRecreation Facility600.0
- Originating MLS: mlsok
- School District: Deer Creek
- County: Oklahoma
- Zoning: 18824NONEStoneOak73012
- Utilities: Cable AvailableElectricity AvailableNatural Gas AvailableHigh Speed InternetPublic
- Source: mlsok
This listing courtesy of Joe Forrest , RE/MAX First
Monthly Payment
- Principal & Interest $
- Property Taxes $
- Home Insurance $
- VA Funding Fee $

 New - 14 hours ago