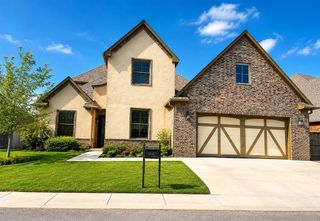
19113 Chestnut Oak Drive, Edmond, OK 73012
- 4 beds |
- 4 baths |
- 3,728 sqft
 Single-Family Home
 Built in 2017
 0.38acre lot
 4 car garage
 $174/sqft
 Listed 13 hours ago
Property Description
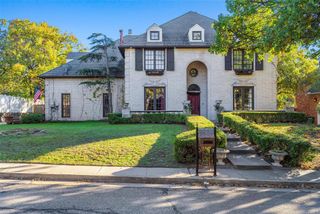
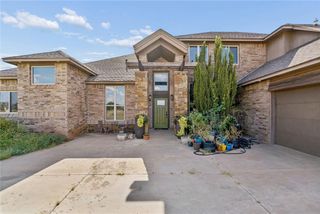
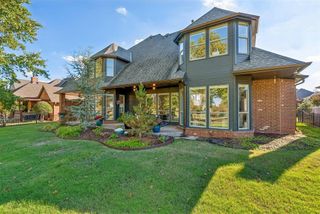
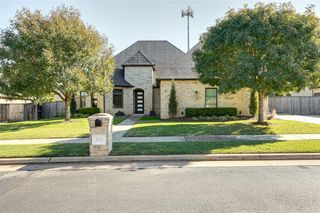
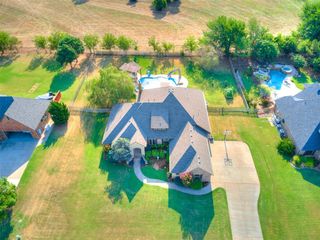
Exceptional Luxury, Elegance & Thoughtful Design! From the moment you arrive, this remarkable home makes a lasting impression with its striking stone archway, beautiful architectural details, professionally enhanced landscaping, and spacious side-entry four-car garage. Offering over 3,700 square feet of beautifully designed living space, this exceptional residence features four true bedrooms, including two luxurious primary suites, 3.5 bathrooms, a private study, and a dedicated home theater. Step inside and experience the perfect blend of sophistication, comfort, and functionality. The impressive living room showcases soaring 12-foot ceilings, rich wood flooring, elegant crown molding, oversized picture windows, and a dramatic floor-to-ceiling stone and wood fireplace. Built-in surround sound enhances the atmosphere, creating an inviting space for both everyday living and entertaining. At the heart of the home, the spectacular chef’s kitchen is designed to impress. The adjoining dining area is filled with natural light and features beautiful designer lighting. Together, these open-concept living spaces create an extraordinary setting for hosting memorable gatherings. Privately situated in its own wing, the magnificent primary retreat offers a peaceful escape with an unexpected luxury—a hidden room concealed behind a built-in bookcase! On the opposite side of the home, three additional bedrooms provide privacy and flexibility, including a second primary suite with its own bathroom. A separate bonus room, already equipped as a home theater, offers the ultimate space for movie nights and entertainment. Step into your own private backyard retreat featuring a custom pergola, expansive patio, and lush, upgraded landscaping. With its exceptional floor plan, distinctive architectural details, two primary suites, hidden room, four-car garage, and impressive entertaining spaces, this home offers a rare combination of luxury, versatility, and everyday comfort.
- Listing Status:
- Active
- Data Last Updated:
- November 19, 2026 at 7:22PM
- Listing Office:
- Metro Mark Realtors : (405) 848-8818
- Listing Agent:
- Julie Donley : (405) 409-0182
- MLS ID:
- 1258464

- Style: DallasFrench Provincial
- Roofing: Composition
- General: BrickOneSlab
- HOA Amenities: Common Area Maintenance300.0
- Originating MLS: mlsok
- School District: Edmond
- County: Oklahoma
- Zoning: 19113NONEChestnutOak73012
- Utilities: Public
- Source: mlsok
This listing courtesy of Julie Donley , Metro Mark Realtors
Monthly Payment
- Principal & Interest $
- Property Taxes $
- Home Insurance $
- VA Funding Fee $

 New - 1 day ago