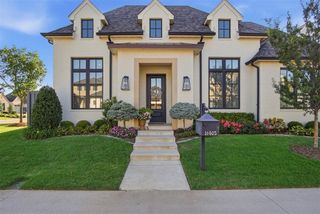
2160 NW 225th Street, Edmond, OK 73025
- 4 beds |
- 4 baths |
- 3,574 sqft
 Single-Family Home
  Built in 2024
  1acre lot
 3 car garage
  $294/sqft
  Listed 19 days ago
Property Description
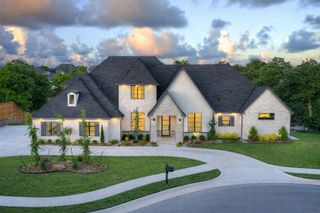
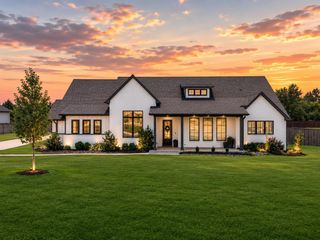
This exceptional custom home was carefully curated with intentional design, timeless architecture, and craftsmanship rarely found in today's market. Situated on a premium 1-acre corner homesite in the prestigious gated community of Addington Farms, this 4-bedroom, 3.5-bath residence offers 3,574 sqft of thoughtfully designed living space. A dramatic two-story foyer welcomes you with a grand staircase and a statement chandelier. A dedicated office with custom judge’s paneling and French doors provides a refined workspace. Throughout the home, you’ll find 7-inch solid white oak flooring, soaring 10-foot ceilings, 8-foot doors, wood beams, black windows, custom millwork, and beautifully executed color-drenched designer rooms. The chef's kitchen was designed for entertaining with a professional-grade white Cafe appliance package, including a 42" gas range, double ovens, built-in refrigerator, pot filler, custom brick vent hood, farmhouse sink, ceiling-height cabinetry, and a beautifully appointed butler's pantry. The first-floor primary suite offers a spa-inspired retreat with a freestanding soaking tub, curbless glass shower, custom walk-in closet, and luxurious designer finishes. Upstairs features a spacious bonus room, three additional bedrooms with custom walk-in closets, two full bathrooms, and over-the-garage unfinished walk-in attic space ready for future expansion. Outside, enjoy a fully fenced 1-acre backyard with irrigation, dedicated garden area, covered patio, extended entertaining space, and a wood-burning fireplace with gas hookup. Additional features include epoxy garage floors, custom garage storage, whole-home water filtration and softener, hardwired security cameras, security system, and exceptional craftsmanship carried consistently throughout every room. This is more than a custom house, it's a thoughtfully designed masterpiece where every finish was selected to create a timeless, cohesive luxury living experience.
- Listing Status:
- Active
- Data Last Updated:
- August 6, 2026 at 2:22AM
- Listing Office:
- Salt Real Estate Inc : (405) 839-7070
- Listing Agent:
- Valerie Lampe : (719) 367-6538
- MLS ID:
- 1239761

- General: Covered DeckPatio-CoveredCovered PorchRain Gutters
- Style: Farmhouse
- Roofing: Composition
- General: Brick & FrameTwoSlab
- HOA Amenities: Gated EntryCommon Area Maintenance1440.0
- Originating MLS: mlsok
- School District: Deer Creek
- County: Oklahoma
- Zoning: 2160NW225th73025
- Fencing: Wood
- Utilities: Aerobic SystemElectricity AvailableNatural Gas AvailableHigh Speed InternetPrivate Well Available
- Source: mlsok
This listing courtesy of Valerie Lampe , Salt Real Estate Inc
Monthly Payment
- Principal & Interest $
- Property Taxes $
- Home Insurance $
- VA Funding Fee $

 New - 22 hours ago