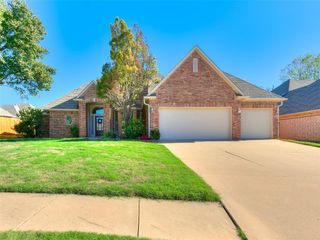
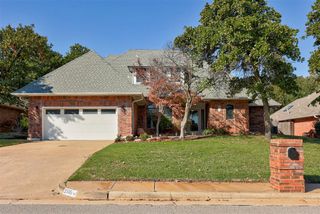
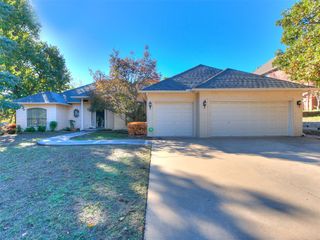
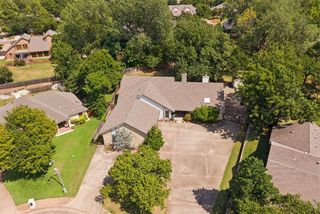
2212 Coachlight Drive, Edmond, OK 73013
- 3 beds |
- 3 baths |
- 2,790 sqft
 Single-Family Home
 Built in 1982
 9,601sqft lot
 2 car garage
 $161/sqft
 Listed 1 month ago
Property Description
Room to live, built to last in SE Edmond. This well-cared-for home offers two inviting living areas, updates where they matter most, and access to a neighborhood pool and park. The living room features a gas log fireplace and built-in bookcase and opens to the formal dining room. The great room adds a wood stove, two built-in bookcases, a window seat, and patio access. Wood floors run through both living areas, the dining room, and the hallway. The kitchen has granite countertops, double ovens, an induction cooktop, a peninsula, a microwave nook, a unique pantry, and a dining nook with access to the screened porch and patio. The large primary suite includes a flex room and private access to the screened porch, which is wired for a hot tub. The primary bath has granite double vanities with a seated area, a soaking tub, a large shower, and a linen cabinet. The secondary bedrooms are spacious with shelved closets, and the guest bath was recently updated with quartz and new fixtures. The large entry includes a wet bar with granite and cabinet storage. The utility room has ample storage, a half bath, and access to the extra-wide garage, which has built-in shelving, an in-floor storm shelter, and a decked attic. Peace of mind: roof and HVAC replaced in 2019 (serviced twice a year), water heater in 2016, new Pella windows on the north side, whole-house and A/C/furnace surge protection, a sprinkler system, French drains, Solatubes, ceiling fans throughout, and motion-sensor lighting. Enjoy summers at the neighborhood pool and evenings at the park, all in a convenient SE Edmond location.
- Listing Status:
- Active
- Data Last Updated:
- November 19, 2026 at 7:22PM
- Listing Office:
- Keller Williams Central OK : (405) 330-2626
- Listing Agent:
- Seth Bullard : (405) 650-7676
- MLS ID:
- 1254176

- General: Rain Gutters
- Style: Traditional
- Roofing: Heavy Comp
- General: Brick & FrameOneSlab
- HOA Amenities: Common Area MaintenancePoolRecreation Facility450.0
- Originating MLS: mlsok
- School District: Edmond
- County: Oklahoma
- Zoning: 2212NONECoachlight73013
- Fencing: Wood
- Utilities: Cable AvailableElectricity AvailableNatural Gas AvailableHigh Speed InternetPublic
- Source: mlsok
This listing courtesy of Seth Bullard , Keller Williams Central OK
Monthly Payment
- Principal & Interest $
- Property Taxes $
- Home Insurance $
- VA Funding Fee $