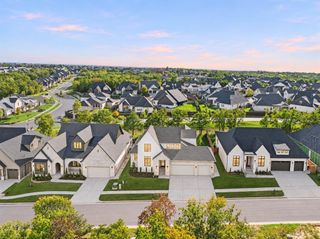
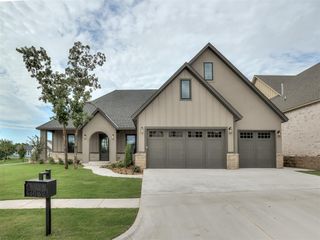
2316 Lone Tree Trail, Edmond, OK 73034
- 4 beds |
- 4 baths |
- 3,704 sqft
 Single-Family Home
 Built in 2014
 0.38acre lot
 3 car garage
 $220/sqft
 Listed 5 days ago
Property Description
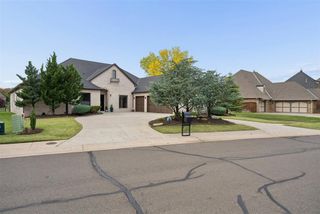
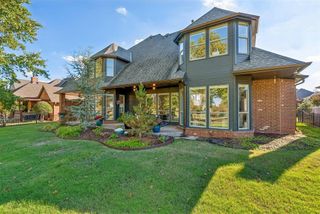
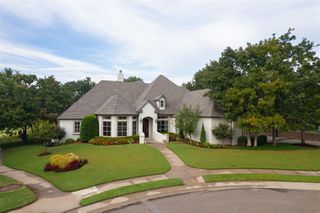
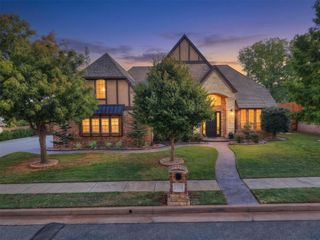
Storybook charm on a quiet cul-de-sac! This brick and stone beauty with a turret entry and glowing landscape lighting welcomes you through an iron and glass front door, a hint of the warmth and craftsmanship inside. Hand-scraped wood floors lead to a rotunda dining room with soaring ceilings, perfect for memorable dinners. Nearby, a private office features a vaulted ceiling, wainscoting and built-in bookcases, a quiet spot to work from home. At the heart of the plan, the open concept living room and kitchen blend seamlessly. A stacked stone fireplace flanked by handsome shelving anchors the living area, while the kitchen centers on an oversized curved granite island with seating and carved corbels. Alder cabinetry, a mosaic tile backsplash, custom vent hood, gas cook top, double ovens, a step-in pantry and a sunny breakfast nook complete the space. The layout is as functional as it is beautiful. Rather than clustered together, the main-level bedrooms are spread across the floor plan, every bedroom has its own full bath and a generous walk-in closet! The primary suite showcases wood ceiling beams, a spa-style bath and an impressive closet with built-in drawers. Upstairs offers a 4th bedroom, bonus area with wet bar, and a media/flex room wired for surround sound, ideal for movie nights, game days, or guests. A mudroom drop zone with lockers, a spacious utility room with sink, a side entry 2-car garage, and a separate 1-car garage with storm shelter keep daily life running smoothly. Step outside to a covered patio with fireplace, plus a terraced, fenced backyard and open patio for outdoor dining. Enjoy the rec center, community pool, sidewalks, and scenic ponds on your evening walk. Just beyond the neighborhood gates, you have quick access to I-35.
- Listing Status:
- Active
- Data Last Updated:
- November 19, 2026 at 7:22PM
- Listing Office:
- Senemar & Associates : (405) 724-7003
- Listing Agent:
- Brittany Ella : (405) 763-9919
- MLS ID:
- 1257971

- General: Fire PitRain Gutters
- Style: French ProvincialTraditional
- Roofing: Composition
- General: Brick & FrameTwoSlab
- HOA Amenities: Gated EntryCommon Area MaintenancePoolRecreation Facility1700.0
- Originating MLS: mlsok
- School District: Edmond
- County: Oklahoma
- Zoning: 2316NONELoneTree73034
- Utilities: Cable AvailableElectricity AvailableNatural Gas AvailablePublic
- Source: mlsok
This listing courtesy of Brittany Ella , Senemar & Associates
Monthly Payment
- Principal & Interest $
- Property Taxes $
- Home Insurance $
- VA Funding Fee $