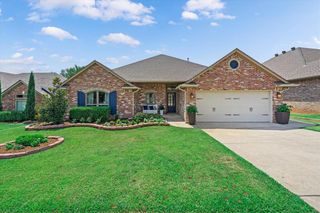
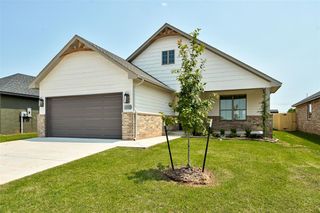
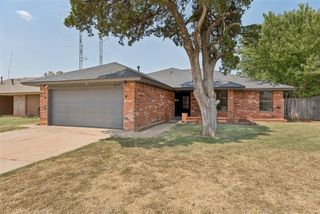
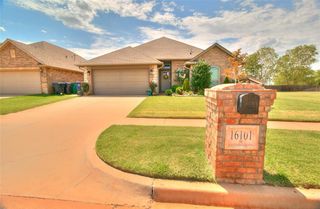
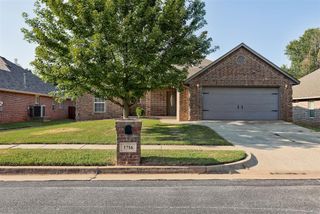
2725 NW 197th Street, Edmond, OK 73012
- 3 beds |
- 2 baths |
- 1,674 sqft
 Single-Family Home
  Built in 2020
  8,337sqft lot
 2 car garage
  $194/sqft
  Listed 1 day ago
Property Description
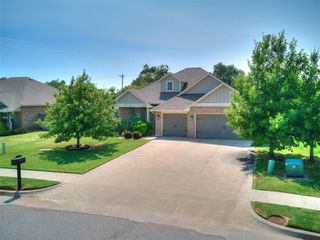
Custom Home on Wooded Lot! Nestled on one of the largest lots in Castleberry and backing to a peaceful greenbelt, this beautifully maintained 3 bedroom, 2 bathroom custom home showcases timeless design, quality craftsmanship, and thoughtful upgrades throughout! Step inside to an open concept floorplan filled with abundant natural light, neutral wood look tile flooring, designer light fixtures, and a warm, neutral color palette. The spacious living room flows seamlessly into the kitchen and dining area, creating the perfect space for both everyday living and entertaining. The kitchen features a large island with seating, single basin sink, stainless steel appliances, gas cooktop, upgraded cabinetry, under cabinet lighting, a stylish subway tile backsplash, and a spacious walk-in pantry. The private primary suite is a relaxing retreat featuring a sliding barn door that leads to a spa inspired bathroom with dual sinks, a walk-in shower, abundant cabinetry, and a spacious walk-in closet with additional off season storage. Bedrooms two and three share a full bathroom with upgraded tile finishes. The utility room offers additional storage and provides direct access to both the primary closet and the oversized 2 car garage, complete with a 2 foot extension for added storage, workspace, or larger vehicles. Enjoy outdoor living year round on the oversized covered patio featuring a mounted TV and gas stub for grilling, all overlooking the peaceful wooded greenbelt. Additional exterior features: full sprinkler system, upgraded landscaping, outdoor lighting, and a beautifully manicured lawn. Residents of Castleberry enjoy outstanding neighborhood amenities, including a community pool, clubhouse, fitness center, and playground, all within the highly sought-after Deer Creek School District. Conveniently located near major highways, shopping, dining, and everyday conveniences. Schedule your private showing today to see one of the last custom built homes in the neighborhood!
- Listing Status:
- Active
- Data Last Updated:
- August 6, 2026 at 12:21AM
- Listing Office:
- Keller Williams Realty Elite : (405) 948-7500
- Listing Agent:
- Meagan McGowen : (580) 220-7963
- MLS ID:
- 1242634

- General: Patio-CoveredCovered PorchRain Gutters
- Style: Contemporary
- Roofing: Composition
- General: Brick & FrameOneSlab
- HOA Amenities: GreenbeltCommon Area MaintenancePoolRecreation Facility375.0
- Originating MLS: mlsok
- School District: Deer Creek
- County: Oklahoma
- Zoning: 2725NW197th73012
- Fencing: Wood
- Utilities: Cable AvailableElectricity AvailableNatural Gas AvailableHigh Speed InternetPublic
- Source: mlsok
This listing courtesy of Meagan McGowen , Keller Williams Realty Elite
Monthly Payment
- Principal & Interest $
- Property Taxes $
- Home Insurance $
- VA Funding Fee $

 New - 19 hours ago