2808 Perth Drive, Edmond, OK 73013
- 5 beds |
- 7 baths |
- 6,169 sqft
 Single-Family Home
  Built in 2018
  1.22acre lot
 4 car garage
  $300/sqft
  Listed 3 months ago
Property Description
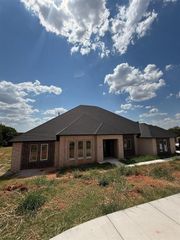
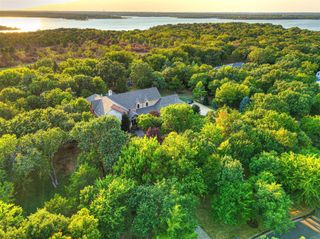
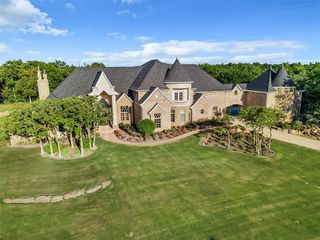
This home is in a convenient east Edmond location w/immediate access to I-35. Custom built by current owners. Designed w/an open-concept flow, expansive main living space feels warm yet huge, two exquisite stone fireplaces across two distinct living areas & two elegant dining spaces. The grand curved staircase is a focal point of the entry. At the heart of the home is a gourmet kitchen featuring high-end premium finishes & a massive center island. Step into the European-style courtyard to have your morning coffee or afternoon tea. First floor windows are expansive & UV-protected maximizing both natural light & absolute privacy. Main level has a thoughtful designed layout, w/a private office uniquely situated in its own architectural turret. Luxurious primary suite is an oasis, boasting spa-like bath. Downstairs guest suite offers ADA-accessible features, true zero-entry (no lip) shower. Enjoy the comfort of several multi-function bidets. Ascend the grand front staircase or the convenient back staircase to upper level designed to give guests & family the ultimate VIP experience. Each of the three oversized bedrooms features its own private ensuite bath (designed by owner to have a luxury hotel vibe). For maximum privacy, one suite is situated off the architectural "bridge," boasting its own private outdoor sitting area. Two massive bonus rooms upstairs offer endless flexibility for a theater, game room, or fitness studio. Spanning over an acre of pristine land, the outdoor oasis is resort-style living. Relax by your Eco Smarte pool. This is a crystal-clear, freshwater pool, 100% chemical-free, salt-free, & sustainable purification system. It’s like having a mountain spring right in your backyard. Featuring elegant fountains & integrated hot tub. Enjoy outdoor kitchen nestled under a picturesque pergola, complete w/a brand-new premium smoker, built-in grill pizza oven. This is a masterpiece of a home. Currently appraised at $2.2M.
- Listing Status:
- Active
- Date Added:
- June 25, 2026
- Data Last Updated:
- October 6, 2026 at 2:22AM
- Listing Office:
- Sage Sotheby's Realty : (405) 748-0405
- Listing Agent:
- Janet Helms : (405) 921-0572
- MLS ID:
- 1234282

- General: BalconyPatio-CoveredOutdoor GrillSpa/Hot TubOutdoor KitchenRain Gutters
- Style: Traditional
- Pool: GuniteHeatedPool/Spa ComboWaterfall
- Roofing: Composition
- General: BrickStoneTwoSlab
- HOA Amenities: Gated EntryGreenbeltCommon Area Maintenance660.0
- Originating MLS: mlsok
- School District: Edmond
- County: Oklahoma
- Zoning: 2808NONEPerth73013
- Source: mlsok
This listing courtesy of Janet Helms , Sage Sotheby's Realty
Monthly Payment
- Principal & Interest $
- Property Taxes $
- Home Insurance $
- VA Funding Fee $