2917 Tandem Bike Trail, Edmond, OK 73034
- 4 beds |
- 3 baths |
- 2,853 sqft
 Single-Family Home
  Built in 2020
  8,398sqft lot
 3 car garage
  $252/sqft
  Listed 3 days ago
Property Description
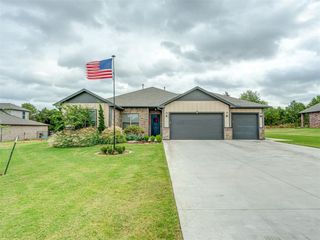
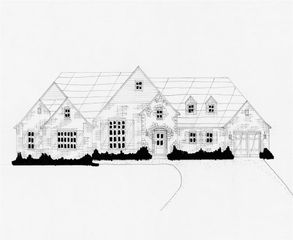
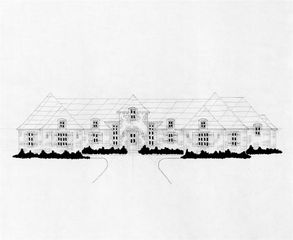
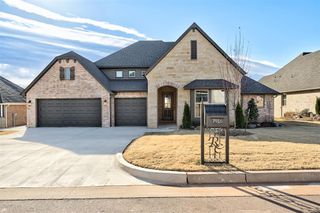
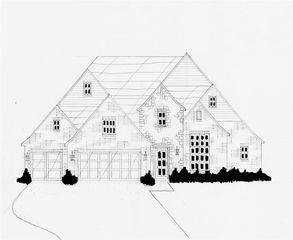
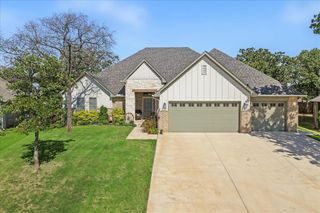
Thoughtfully designed by Alder Fine Homes, this Cottage Grove residence offers four bedrooms, three bathrooms and a three-car garage, with the primary living spaces arranged on one level. The light-filled living room centers on a gas-log fireplace and opens to a beautifully appointed kitchen with an oversized island, quartz countertops, abundant custom cabinetry and an exceptional scullery-style walk-in pantry. Wood floors extend through the main living areas, while the formal dining room is distinguished by a vaulted cathedral ceiling. The flexible fourth bedroom or study includes a private bath, vaulted ceiling and dramatic two-story windows. In the primary suite, dual vanities, a soaking tub, separate shower and generous walk-in closet create a comfortable retreat. Motorized shades have been added throughout the main living areas, with blackout motorized shades in the primary bedroom. A full staircase leads to substantial unfinished attic space where plumbing and electrical have already been extended, with the original intent of creating additional bedrooms and a bathroom. This area is not included in the stated living square footage and offers intriguing potential for future expansion. Outdoor living is equally inviting beneath the vaulted covered patio, where a built-in fireplace provides a natural gathering point overlooking the backyard. Professionally installed landscaping and drainage combine polished curb appeal with thoughtful function, complemented by an underground sprinkler system. Beautiful design, generous storage and well-considered upgrades make this home as practical as it is distinctive.
- Listing Status:
- Active
- Data Last Updated:
- October 5, 2026 at 11:21PM
- Listing Office:
- Sage Sotheby's Realty : (405) 748-0405
- Listing Agent:
- Diana Duncan : (405) 830-8983
- MLS ID:
- 1251850

- Style: Traditional
- Roofing: Composition
- General: Brick & FrameOneSlab
- HOA Amenities: Common Area Maintenance500.0
- Originating MLS: mlsok
- School District: Edmond
- County: Oklahoma
- Zoning: 2917NONETandemBike73034
- Fencing: Wood
- Utilities: Cable AvailableElectricity AvailableNatural Gas AvailablePublic
- Source: mlsok
This listing courtesy of Diana Duncan , Sage Sotheby's Realty
Monthly Payment
- Principal & Interest $
- Property Taxes $
- Home Insurance $
- VA Funding Fee $