3112 E Oakleaf Drive, Edmond, OK 73034
- 3 beds |
- 2 baths |
- 924 sqft
 Single-Family Home
  Built in 2023
  1acre lot
 —— car garage
  $208/sqft
  Listed 2 months ago
Property Description
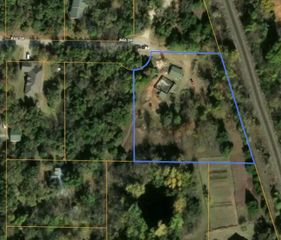
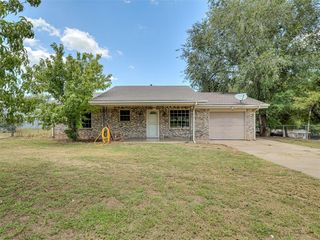
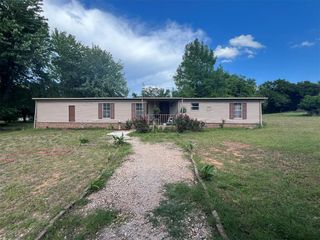
The complete package is here! Welcome to this 2023 mobile home situated on 1 fully fenced acre in the Guthrie School District, offering the perfect blend of peaceful country living with unbeatable convenience. Located just minutes from Edmond and with quick access to Oklahoma City, you'll enjoy the best of both worlds—room to spread out without sacrificing an easy commute. This 3-bedroom, 2-bathroom home was purchased brand new in 2023, and the current owner has already completed everything needed to make this property truly turn-key. Simply move in and enjoy! Property features include: 3 Bedrooms | 2 Bathrooms 1 Fully Fenced Acre Metal Skirting 12' x 24' Shop Underground Storm Cellar Security/Alarm System Water, Electric & Sewer Already Installed Dedicated RV Power Hookup Beautiful open yard with plenty of room for pets, gardening, recreation, or future additions. Even better, the RV can be included for additional Price if buyer desires. The RV creates opportunity for a guest suite, home office, rental potential, or your own travel adventures. Why buy raw land and spend months installing utilities and improvements when it's already been done for you? This property offers the rare opportunity to purchase a home where every major improvement has already been completed, saving you both time and money. Whether you're looking for your first home, downsizing, or searching for a move-in-ready property with room to grow, 3112 E Oakleaf Drive is ready to welcome its next owners. Schedule your private showing today and experience everything this turn-key property has to offer!
- Listing Status:
- Active
- Data Last Updated:
- October 5, 2026 at 10:23PM
- Listing Office:
- Salt Real Estate Inc : (405) 839-7070
- Listing Agent:
- Jessica Davis : (405) 480-7653
- MLS ID:
- 1241035

- General: Outdoor KitchenStorage
- Style: Other
- Roofing: Composition
- General: OneConventional
- Originating MLS: mlsok
- School District: Guthrie
- County: Logan
- Zoning: 3112EOakleaf73034
- Fencing: Wood
- Utilities: Electricity AvailablePublic
- Source: mlsok
This listing courtesy of Jessica Davis , Salt Real Estate Inc
Monthly Payment
- Principal & Interest $
- Property Taxes $
- Home Insurance $
- VA Funding Fee $