3641 Equestrian Court, Edmond, OK 73034
- 4 beds |
- 3 baths |
- 2,830 sqft
 Single-Family Home
  Built in 1996
  10,202sqft lot
 3 car garage
  $161/sqft
  Listed 5 days ago
Property Description
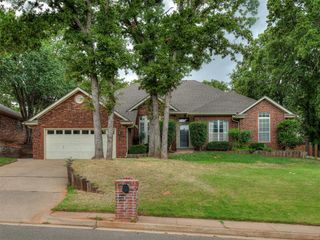
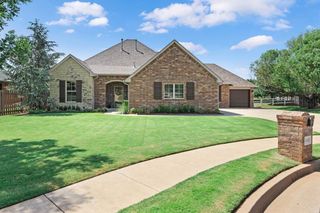
Welcome to 3641 Equestrian Ct., an updated all-brick 4 bedroom, 2.5 bath, 2,830 sq ft two story in one of Edmond's most sought-after neighborhoods, offering space, style, and true move-in readiness. Fresh interior paint on walls, ceilings, trim, and cabinets, plus new exterior paint on every non-brick surface, make a striking first impression. A soaring two-story entry with a wrought iron staircase opens to rich hardwood floors, plantation shutters, and a formal living room anchored by a fireplace. The formal dining room and a study with built-in bookcases add flexibility for hosting or working from home. The kitchen is a cook's dream with granite countertops, subway tile backsplash, a center island, gas cooktop, walk-in pantry, and a double oven, all open to a sunny breakfast nook. Guests will love the fully remodeled half bath with granite, gold fixtures, and designer lighting. The laundry room shines with new quartz countertops, a sink, and abundant storage. The main-level primary suite is a private retreat featuring a garden tub, separate shower with a new semi-frameless glass door, dual vanities, and a spacious walk-in closet with built-ins. Upstairs, all three secondary bedrooms offer brand new LVP flooring and two have new ceiling fans, connected by a Jack and Jill bath with new tile. Outside, enjoy a covered patio, fenced backyard with mature trees, storage shed, and a 3-car garage. The neighborhood offers a community pool and clubhouse, playground, walking trails, and a catch-and-release pond with fountain. Served by highly rated Edmond Public Schools: Centennial Elementary, Central Middle, and Edmond Memorial High.
- Listing Status:
- Active
- Data Last Updated:
- October 5, 2026 at 10:23PM
- Listing Office:
- Salt Real Estate Inc : (405) 839-7070
- Listing Agent:
- Brian Jamison : (405) 513-3039
- MLS ID:
- 1251042

- General: Storage
- Style: ContemporaryModern
- Roofing: Composition
- General: BrickTwoSlab
- HOA Amenities: GreenbeltMaintenance GroundsPoolRecreation Facility537.0
- Originating MLS: mlsok
- School District: Edmond
- County: Oklahoma
- Zoning: 3641NONEEquestrian73034
- Fencing: Wood
- Utilities: Public
- Source: mlsok
This listing courtesy of Brian Jamison , Salt Real Estate Inc
Monthly Payment
- Principal & Interest $
- Property Taxes $
- Home Insurance $
- VA Funding Fee $

 New - 3 days ago