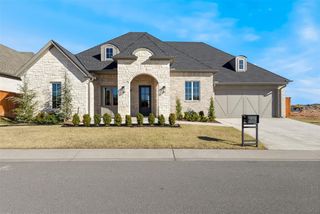
3832 Library Lane, Edmond, OK 73034
- 4 beds |
- 3 baths |
- 2,623 sqft
 Single-Family Home
 Built in 2022
 9,801sqft lot
 3 car garage
 $248/sqft
 Listed 15 days ago
Property Description
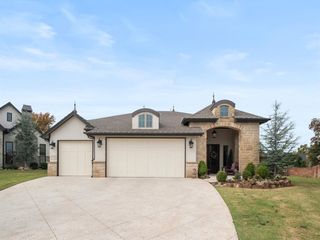
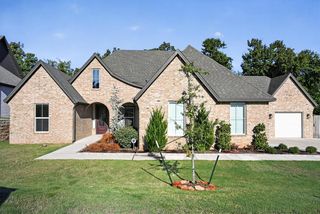
Tudor-style brick and stone charmer in Edmond’s Town Square. This is the Hampton floor plan, with 4 beds, 3 baths, 2,623 sq ft, and the upgrades already done. The arched entry opens to hardwood floors, tray ceilings and a dining room with a paneled accent wall. The living room has a vaulted, wood-beamed ceiling and a stone gas fireplace. The kitchen has a large wood island with a farmhouse sink, a gas range, glass-front upper cabinets, a blue tile backsplash, a walk-in pantry and a built-in breakfast nook wrapped in windows. The primary suite has a tray ceiling, an oversized walk-in closet and a spa bath with dual vanities, a freestanding tub and a marble-look walk-in shower with bench. The 4th bedroom is currently used as an office and has French doors and an arched window. There’s also a mudbench with built-in lockers and a laundry room with sink and cabinets. Outside, the enhanced side porch has a retractable screen, a heater, lighting and a TV hookup. You also get a covered back patio, a holly privacy row, a side walkway, gravel pathways, a rear garage door and a Tesla wall charger. A brick porte-cochere leads to the 3-car tandem garage. Come see why Town Square is a desirable neighborhood with walking trails along the wooded greenbelt, a stocked fishing pond with a floating dock, a playground and a community garden. Plus the residents clubhouse adds a resort-style pool, fitness center and youth rec center.
- Listing Status:
- Active
- Data Last Updated:
- November 19, 2026 at 7:22PM
- Listing Office:
- West and Main Homes : (405) 652-0078
- Listing Agent:
- Thomas Lundy : (512) 831-8523
- MLS ID:
- 1256461

- Style: Tudor
- Roofing: Composition
- General: Brick & FrameOneSlab
- HOA Amenities: Common Area MaintenancePoolRecreation Facility1100.0
- Originating MLS: mlsok
- School District: Edmond
- County: Oklahoma
- Zoning: 3832NONELibrary73034
- Fencing: Wood
- Utilities: Cable AvailableFiberHigh Speed InternetPublic
- Source: mlsok
This listing courtesy of Thomas Lundy , West and Main Homes
Monthly Payment
- Principal & Interest $
- Property Taxes $
- Home Insurance $
- VA Funding Fee $