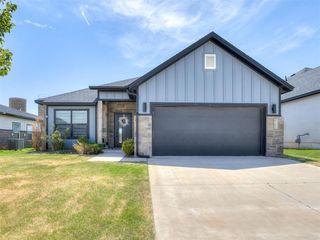
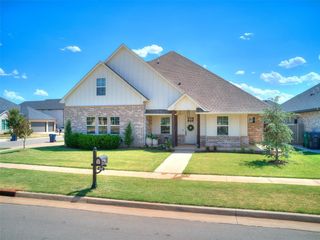
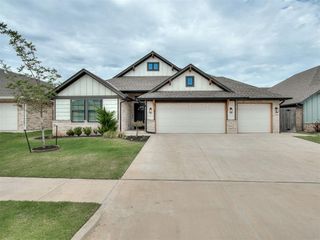
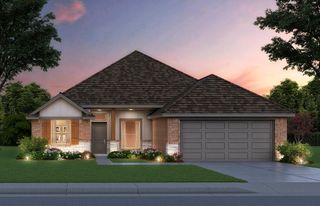
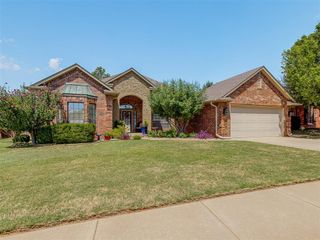
4105 NW 176th Street, Edmond, OK 73012
- 4 beds |
- 2 baths |
- 2,031 sqft
 Single-Family Home
  Built in 2026
  —— sqft lot
  2 car garage
  $189/sqft
  Listed 3 days ago
Property Description
The London floor plan is designed for gathering, entertaining, and living with ease. The open kitchen features quartz countertops, a gas range, and generous prep space, perfect for everything from casual dinners to hosting friends and family. The main living area offers durable flooring and a cozy fireplace, while the oversized covered patio sets the scene for relaxed evenings and outdoor fun. With four bedrooms and a private study, there’s flexible space for work, play, or quiet retreat. Thoughtful details shine throughout, including double sinks in both baths, a spa-like primary suite with a separate tub, tiled shower, and a walk-in closet that connects directly to the oversized laundry room. The London blends style and function in all the right ways-making everyday living feel just a little more elevated. Located in the sought-after Deer Creek school district. This community will allow you to get anywhere in the city in a timely manner. Knox Farm features beautiful well-lit sidewalks for evening strolls around the community and a playground plus a splashpad with fun equipment for all ages. Included features: *Peace-of- mind warranties *10-year structural warranty *Guaranteed heating and cooling usage on most Ideal Homes *Fully landscaped front & backyard *Full Guttering *Fully fenced backyard. Floorplan may differ slightly from completed home.
- Listing Status:
- Active
- Data Last Updated:
- August 21, 2026 at 7:21AM
- Listing Office:
- Principal Development LLC : (405) 292-5263
- Listing Agent:
- Vernon McKown : (405) 486-9814
- MLS ID:
- 1245078

- General: Patio-CoveredCovered Porch
- Style: Modern
- Roofing: Composition
- General: Brick & FrameOneSlab
- HOA Amenities: Common Area Maintenance264.0
- Originating MLS: mlsok
- School District: Deer Creek
- County: Oklahoma
- Zoning: 4105NW176th73012
- Fencing: Wood
- Utilities: Cable AvailableElectricity AvailableNatural Gas AvailablePublic
- Source: mlsok
This listing courtesy of Vernon McKown , Principal Development LLC
Monthly Payment
- Principal & Interest $
- Property Taxes $
- Home Insurance $
- VA Funding Fee $

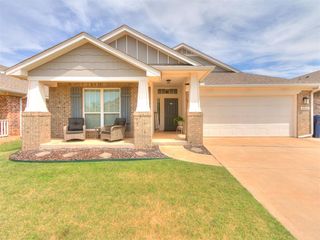
 New - 1 day ago