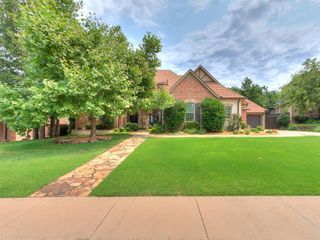
4533 Maple Ridge Drive, Edmond, OK 73034
- 4 beds |
- 5 baths |
- 3,219 sqft
 Single-Family Home
  Built in 2026
  0.28acre lot
 3 car garage
  $224/sqft
  Listed 18 days ago
Property Description
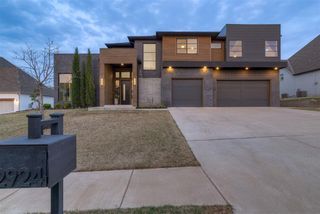
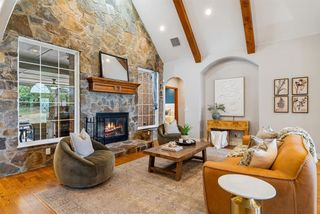
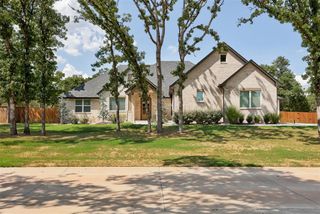
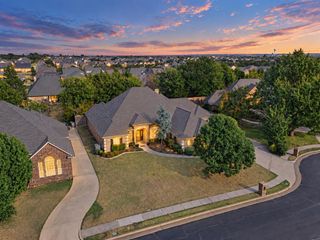
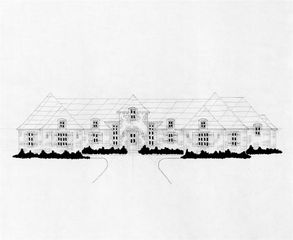
The Charleston Estate is a thoughtfully crafted 4-bedroom, 4.5-bathroom, two-story home with a flex room and 3-car garage where architectural details take center stage. The open-concept kitchen, dining, and living area is anchored by a floor-to-ceiling brick fireplace, upgraded countertops, and stained wood collar tie beams that bring warmth and dimension to the space. Custom built-ins and ceiling beams create a striking dining room, while exposed beams continue into the owner's suite and spa-inspired bathroom for a cohesive, custom-designed feel. Three additional bedrooms provide comfortable accommodations for family and guests, while the upstairs flex room with its own full bathroom offers endless possibilities as a game room, media room, guest suite, or private retreat. Designed with distinctive finishes and purposeful spaces throughout, the Charleston Estate offers a home that feels both refined and inviting. Floor plans may vary by specific homesite or inventory home. Interior photos are representative of the floor plan, and features and finishes may vary.
- Listing Status:
- Active
- Data Last Updated:
- October 6, 2026 at 1:23AM
- Listing Office:
- Sherry L Baldwin : (405) 415-5533
- Listing Agent:
- Sherry Baldwin : (405) 415-5533
- MLS ID:
- 1249750

- General: Rain Gutters
- Style: CraftsmanModern
- Roofing: Composition
- General: Brick & FrameTwoPost Tension
- HOA Amenities: Gated EntryCommon Area MaintenancePool950.0
- Originating MLS: mlsok
- School District: Edmond
- County: Oklahoma
- Zoning: 4533NONEMapleRidge73034
- Utilities: Cable AvailableElectricity AvailableNatural Gas AvailableHigh Speed InternetPublic
- Source: mlsok
This listing courtesy of Sherry Baldwin , Sherry L Baldwin
Monthly Payment
- Principal & Interest $
- Property Taxes $
- Home Insurance $
- VA Funding Fee $