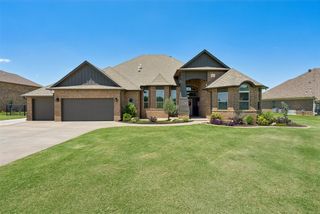
4612 NW 160th Terrace, Edmond, OK 73013
- 4 beds |
- 4 baths |
- 3,407 sqft
 Single-Family Home
  Built in 2006
  0.25acre lot
 3 car garage
  $166/sqft
  Listed 14 days ago
Property Description
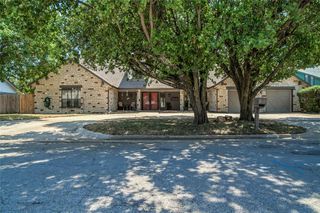
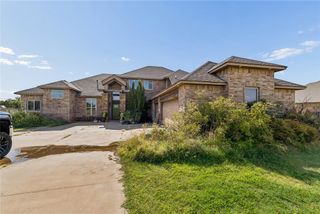
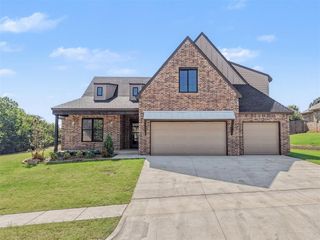
Welcome to this beautifully maintained Edmond home featuring numerous updates and thoughtful upgrades throughout. The kitchen showcases all new appliances, a new garbage disposal, and granite countertops, with additional granite surfaces in the bathrooms and laundry room. Updated flooring, fresh paint, remodeled bathrooms, Pella windows, and abundant storage make this home truly move-in ready. The main level is designed for both everyday living and entertaining, offering a spacious family room, inviting sitting area, large dining room, and well-appointed kitchen. The private primary suite features large windows, patio access, a beautifully updated bathroom with a spacious walk-in shower, and a large walk-in closet. Upstairs, you'll find three additional bedrooms, including one with a private bath featuring heated floors, a Jack-and-Jill bathroom, and a large bonus room perfect for game nights, movie nights, or a playroom. Major system updates provide peace of mind. Step outside to your own backyard oasis complete with a pergola, updated fencing, and plenty of space to relax or entertain. Lovingly cared for and exceptionally maintained, this home is ready for its next owner to make lasting memories.
- Listing Status:
- Active
- Data Last Updated:
- August 21, 2026 at 7:21AM
- Listing Office:
- RE/MAX First : (405) 843-8448
- Listing Agent:
- Leanne Toth : (405) 315-1915
- MLS ID:
- 1244508

- General: Patio-Covered
- Style: Dallas
- Roofing: Composition
- General: Brick & FrameSplitSlab
- HOA Amenities: Gated EntryGreenbeltCommon Area Maintenance650.0
- Originating MLS: mlsok
- School District: Deer Creek
- County: Oklahoma
- Zoning: 4612NW160th73013
- Fencing: Wood
- Utilities: Cable AvailableElectricity AvailableNatural Gas AvailablePublic
- Source: mlsok
This listing courtesy of Leanne Toth , RE/MAX First
Monthly Payment
- Principal & Interest $
- Property Taxes $
- Home Insurance $
- VA Funding Fee $

 New - 1 day ago