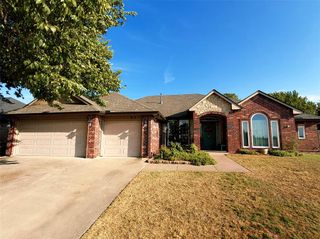
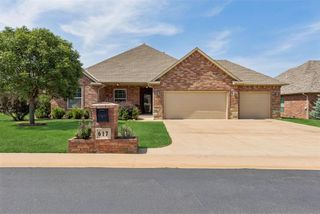
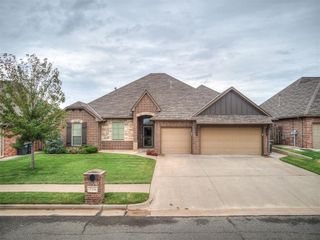
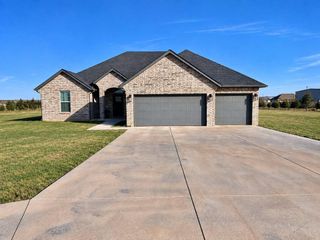
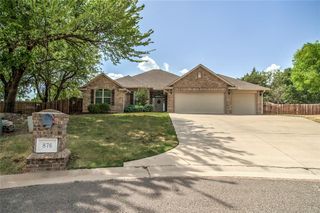
4676 Ranchero Drive, Edmond, OK 73025
- 3 beds |
- 3 baths |
- 2,060 sqft
 Single-Family Home
  Built in 2024
  0.81acre lot
 2 car garage
  $209/sqft
  Listed 1 month ago
Property Description
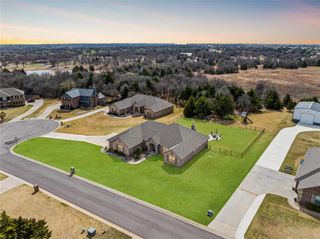
Welcome to 4676 Ranchero Drive in Ranchero Lake Estates! This thoughtfully designed home offers three bedrooms, two and a half bathrooms and a bright, open layout designed for comfortable everyday living and entertaining. Natural light fills the spacious living room, which flows into a large dining area and a well-appointed kitchen featuring an island, cabinetry extending to the ceiling and oversized windows overlooking the beautiful 0.81-acre lot. Enjoy the fireplace in the living room for added warmth and ambiance. Beautiful wood privacy fencing along both sides, with chain-link fencing across a section of the backyard, captures the ability of preserving the peaceful views while creating a defined outdoor space. A wide open space behind the fence remains for your imagination. An open-air patio extension provides even more room to relax, dine and enjoy the natural surroundings and is connected to the covered patio area. An in-ground storm shelter adds valuable peace of mind. The large primary suite, including a connecting laundry room, is located on the main floor. The second floor features two large bedrooms with amazing views, a gorgeous bathroom, and access to the attic for storage and mechanical. Located in the sought after Deer Creek School District, this inviting property combines newer construction, generous outdoor space and practical added improvements.
- Listing Status:
- Active
- Data Last Updated:
- October 6, 2026 at 2:22AM
- Listing Office:
- Heartland Group Brokers, LLC : (405) 309-2550
- Listing Agent:
- Benita Peeler : (405) 659-0014
- MLS ID:
- 1246373

- General: Rain Gutters
- Style: FarmhouseTraditional
- Roofing: Composition
- General: Brick & FrameTwoSlab
- HOA Amenities: Gated EntryCommon Area Maintenance250.0
- Originating MLS: mlsok
- School District: Deer Creek
- County: Logan
- Zoning: 4676NONERanchero73025
- Fencing: Combination
- Source: mlsok
This listing courtesy of Benita Peeler , Heartland Group Brokers, LLC
Monthly Payment
- Principal & Interest $
- Property Taxes $
- Home Insurance $
- VA Funding Fee $

 New - 22 hours ago