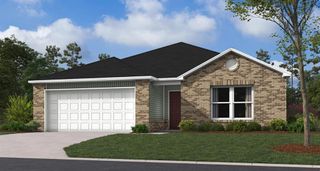
4724 Elkmont Lane, Edmond, OK 73003
- 3 beds |
- 2 baths |
- 1,295 sqft
 Single-Family Home
  Built in 2026
  0.26acre lot
 2 car garage
  $243/sqft
  Listed 10 days ago
Property Description
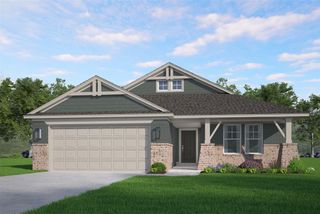
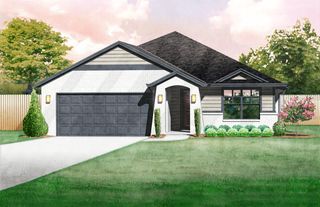
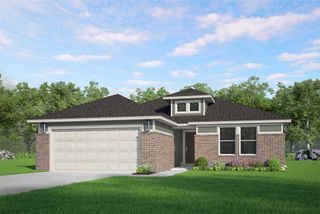
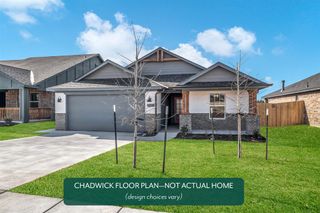
The Dawson is a stylish three-bedroom, two-bath home that lives big, with 1,295 square feet designed for easy everyday living, book club nights, and gameday get-togethers. Step into an open-concept living area that flows seamlessly into a generous kitchen, featuring a large island, extra-tall upper cabinets for added storage, sleek quartz countertops, and a gas range ready for serious cooking or casual snacks. Durable hard surface flooring runs through the main living spaces, keeping things both polished and practical. Just off the garage entry, a handy mud bench catches bags, shoes, and backpacks to keep the rest of the home feeling calm and clutter-free. The private primary suite feels like a mini retreat, with a dual quartz vanity, luxe tiled shower, and roomy walk-in closet. Outside, an extended back patio sets the stage for grilling, morning coffee, or late-night chats, while the upgraded landscaping gives the home instant curb appeal from day one. Discover Jackson Creek, an exciting new community now open in the heart of East Edmond at Douglas Blvd. and Coffee Creek Rd. Nestled in the highly-rated Edmond School District, this stunning neighborhood offers the perfect blend of convenience and natural beauty. Enjoy easy access to shopping, dining, and the scenic landscape of rolling hills that make Jackson Creek truly unique. Resort-style amenities await, including a luxurious clubhouse with a community pool, a fun-filled playground, fishing ponds, and peaceful walking trails. Whether you're looking to relax after a busy day or spend quality time outdoors, Jackson Creek has it all. Included features: *Peace-of- mind warranties *10-year structural warranty *Guaranteed heating and cooling usage on most Ideal Homes *Fully landscaped front & backyard *Full Guttering *Fully fenced backyard. Floorplan may differ slightly from completed home.
- Listing Status:
- Active
- Data Last Updated:
- July 7, 2026 at 12:24AM
- Listing Office:
- Principal Development LLC : (405) 292-5263
- Listing Agent:
- Vernon McKown : (405) 486-9814
- MLS ID:
- 1236615

- General: Patio-CoveredCovered Porch
- Style: ModernTudor
- Roofing: Composition
- General: Brick & FrameOneConventional
- HOA Amenities: Common Area Maintenance325.0
- Originating MLS: mlsok
- School District: Edmond
- County: Oklahoma
- Zoning: 4724NONEElkmont73003
- Fencing: Wood
- Utilities: Cable AvailableElectricity AvailableNatural Gas AvailablePublic
- Source: mlsok
This listing courtesy of Vernon McKown , Principal Development LLC
Monthly Payment
- Principal & Interest $
- Property Taxes $
- Home Insurance $
- VA Funding Fee $

 New - 20 hours ago