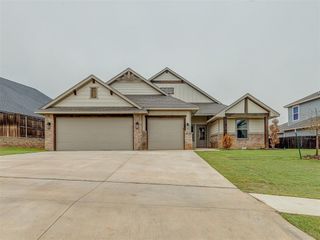
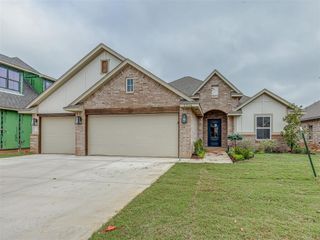
4901 October Drive, Edmond, OK 73034
- 3 beds |
- 3 baths |
- 2,088 sqft
 Single-Family Home
 Built in 2013
 8,398sqft lot
 2 car garage
 $206/sqft
 Listed 7 days ago
Property Description
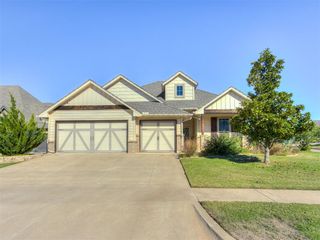
Welcome Home to your 3 bed, +Bonus/4th bed, 2.5 bath, craftsman style home in the sought after Arbor Creek Community, located in the Edmond School District. This energy-efficient, HERS-rated home offers an open-concept, split floor plan with granite counters and hardwood floors throughout most of the home. The spacious living room is the heart of the home, with a soaring cathedral ceiling and stained wood beams, a gas fireplace, and a wall of windows overlooking the backyard. The kitchen is made for gathering, with a granite island and breakfast bar under glass pendant lights, a pantry, stainless appliances, and a gas range, opening to a sunny dining area. The primary suite is situated privately on one side of the home and offers a large walk-in closet and a spa-style bath with a jetted tub, separate shower, double vanities, and a private toilet room. On the opposite side, two guest bedrooms each have a walk-in closet and share a full hall bath with a shower/tub combo. Upstairs, the expansive bonus room with a half bath and walk-in closet is the perfect fourth bedroom, guest suite, office, or media room. A built-in mud bench at the garage entry and a laundry room keeps daily life organized. The garage is a standout, with an in-ground storm shelter, built-in Comfort Zone gas heater, overhead storage, a utility sink, sprinkler system with WiFi access, and myQ garage door opener that allows remote access. Mr. Sparky whole-home surge protector adds peace of mind. Relax on the large covered front porch with swing or on the covered back patio overlooking the fenced backyard. You're just a few minutes from I-35, Walmart Supercenter, Sam's Club, restaurants, shopping and hospitals. Call us today to see this beauty! OPEN HOUSE SUNDAY, 2-4PM!
- Listing Status:
- Active
- Data Last Updated:
- November 19, 2026 at 7:22PM
- Listing Office:
- Castles & Homes Real Estate : (405) 806-0003
- Listing Agent:
- Sharon Castles : (405) 483-0003
- MLS ID:
- 1257806

- General: Rain Gutters
- Style: BungalowCraftsman
- Roofing: Composition
- General: BrickBrick & FrameFrameStoneOne and one-halfSlab
- HOA Amenities: Common Area MaintenanceRecreation Facility495.0
- Originating MLS: mlsok
- School District: Edmond
- County: Oklahoma
- Zoning: 4901NONEOctober73034
- Fencing: Combination
- Utilities: Cable AvailableElectricity AvailableNatural Gas AvailablePublic
- Source: mlsok
This listing courtesy of Sharon Castles , Castles & Homes Real Estate
Monthly Payment
- Principal & Interest $
- Property Taxes $
- Home Insurance $
- VA Funding Fee $