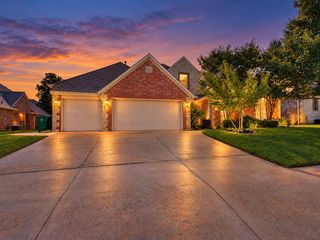
5409 NW 159th Street, Edmond, OK 73013
- 4 beds |
- 4 baths |
- 3,491 sqft
 Single-Family Home
  Built in 2017
  10,781sqft lot
 3 car garage
  $182/sqft
  Listed 24 days ago
Property Description
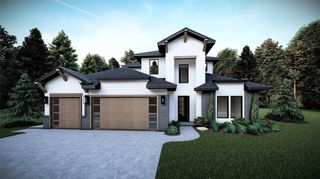
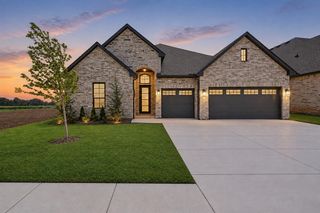
GORGEOUS 4-Bedroom Home in Desirable Stillmeadows! Fall in love with the impeccable curb appeal and beautiful double front doors of this stunning 4-bedroom, 3.5-bathroom home in the highly desirable Stillmeadows neighborhood. From the moment you step inside, a spacious open foyer welcomes you with an impressive downstairs office, soaring ceilings, and a lovely staircase. The open-concept living area is designed for both everyday living and entertaining, featuring high ceilings, a beautiful fireplace, and seamless flow into the chef’s kitchen. The kitchen is truly an entertainer’s dream, showcasing a massive party island, high-quality cabinetry, gorgeous backsplash, stunning granite countertops, a farmhouse sink, and double ovens. The main level also features a convenient powder bath and an exceptional primary suite with double-door entry and 10-foot ceilings. The luxurious primary bath offers a dual-sink vanity, relaxing soaking tub, walk-in shower, and an oversized walk-in closet complete with seasonal rods. Upstairs, you’ll find three generously sized guest bedrooms, two well-appointed guest bathrooms, and a versatile bonus room—perfect for a media room, playroom, home office, or additional living space. Step outside to enjoy the great backyard, where the swim spa stays with the home, creating your own private retreat. Three car garage. Additional highlights include a storm shelter and access to the neighborhood pool and fantastic community amenities. Beautifully maintained, thoughtfully designed, and packed with desirable features—this Stillmeadows home is ready to welcome you home! PICTURES COMING SOON
- Listing Status:
- Active
- Data Last Updated:
- October 5, 2026 at 11:21PM
- Listing Office:
- Real Broker LLC : (405) 400-1611
- Listing Agent:
- Terry Harris : (405) 315-5566
- MLS ID:
- 1248700

- Style: Traditional
- Roofing: Composition
- General: BrickStoneTwoSlab
- HOA Amenities: Common Area MaintenancePool550.0
- Originating MLS: mlsok
- School District: Deer Creek
- County: Oklahoma
- Zoning: 5409NW159th73013
- Fencing: Wood
- Utilities: Cable AvailableElectricity AvailableNatural Gas AvailablePublic
- Source: mlsok
This listing courtesy of Terry Harris , Real Broker LLC
Monthly Payment
- Principal & Interest $
- Property Taxes $
- Home Insurance $
- VA Funding Fee $

 New - 3 days ago