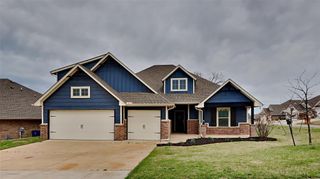
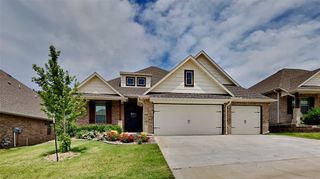
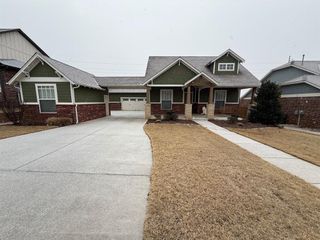
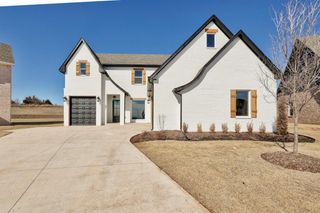
6032 Dale Avenue, Edmond, OK 73034
- 4 beds |
- 4 baths |
- 2,850 sqft
 Rental
 Built in 2021
 7,841sqft lot
 —— car garage
 $1/sqft
 Listed 1 month ago
Property Description
This breathtaking home is full of light and it flows effortlessly!! The Aurora plan, is a four-bed, 3.5 bath home with an office space and a bonus room! Upon entering this home, you are welcomed with a grand entryway accented by our modern barn doors that leads into your office space. Down the foyer, you have a charming half bath. The high ceiling in the open concept living space boasts a dazzling stainless steel ceiling fan. An elegant chef’s kitchen with ample workspace and custom cabinetry awaits for you just passed the living area. Within the kitchen, you have stainless steel appliances, quartz countertops, and a spacious pantry. The master suite includes an immense spa-like bathroom with a walk-in shower, soaking tub, and separate vanities. On the unique second story of this home, you have three additional bedrooms with walk-in closets, a full bath, and a large bonus space!
- Listing Status:
- Active
- Data Last Updated:
- November 19, 2026 at 10:22PM
- Listing Office:
- Fidelity Real Estate Brokers : (405) 388-3575
- Listing Agent:
- Jessica Brunner : (405) 808-6790
- MLS ID:
- 1252716

- Originating MLS: mlsok
- School District: Edmond
- County: Oklahoma
- Zoning: 6032NONEDale73034
- Fencing: Wood
- Source: mlsok
This listing courtesy of Jessica Brunner , Fidelity Real Estate Brokers