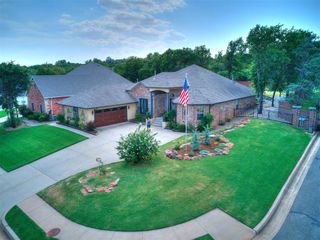
701 NW 197th Street, Edmond, OK 73012
- 4 beds |
- 3 baths |
- 2,507 sqft
 Single-Family Home
  Built in 2019
  8,398sqft lot
 3 car garage
  $175/sqft
  Listed 1 day ago
Property Description
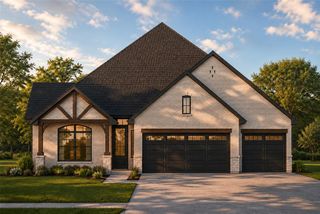
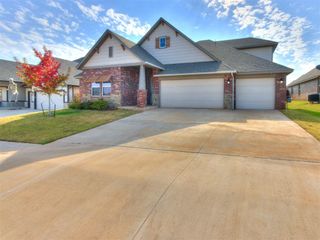
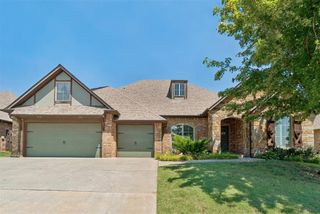
Welcome to Stonebriar, where comfort, style, and convenience come together! This move-in-ready home offers a flexible floor plan with 3 bedrooms plus a study, or 4 bedrooms to fit your lifestyle. Step inside to a spacious family room featuring soaring cathedral ceilings, a ceiling fan, and a cozy gas-log fireplace. The open-concept kitchen is designed for both everyday living and entertaining, offering a large center island, generous walk-in pantry, stainless steel appliances, a 5-burner gas cooktop, breakfast bar, abundant cabinetry with lighted upper cabinets, crown molding, and a refrigerator that stays with the home. Host family and friends in the elegant formal dining room highlighted by a stunning coffered ceiling. A convenient half bath and mud bench are thoughtfully located just off the main living area. The oversized primary suite is filled with natural light and provides a true retreat with a spa-inspired bathroom featuring a walk-in shower, whirlpool tub, dual vanities, and an expansive walk-in closet with direct access to the utility room. The additional bedrooms are equipped with ceiling fans and 2-inch blinds, while the hall bathroom offers granite countertops and a tub/shower combination. Crisp white woodwork throughout creates a bright, fresh feel, and durable wood-look tile flooring extends through the entry, dining room, kitchen, family room, and optional fourth bedroom. Enjoy relaxing evenings on the large covered front porch, while the sprinkler system keeps both the front and back yards looking their best. Residents of Stonebriar enjoy access to fantastic neighborhood amenities, including a community pool, playground, and clubhouse. As an added bonus, this home is located within the highly desirable Edmond School District while benefiting from Oklahoma City utilities—offering the best of both worlds.
- Listing Status:
- Active
- Data Last Updated:
- August 7, 2026 at 7:21AM
- Listing Office:
- RE/MAX Preferred : (405) 751-4848
- Listing Agent:
- Norma Cokeley : (405) 630-7696
- MLS ID:
- 1243005

- General: Patio-CoveredCovered Porch
- Style: CraftsmanTraditional
- Roofing: Heavy Comp
- General: BrickOneSlab
- HOA Amenities: Common Area MaintenancePool385.0
- Originating MLS: mlsok
- School District: Edmond
- County: Oklahoma
- Zoning: 701NW197th73012
- Fencing: Wood
- Utilities: Cable AvailableElectricity AvailableNatural Gas AvailablePublic
- Source: mlsok
This listing courtesy of Norma Cokeley , RE/MAX Preferred
Monthly Payment
- Principal & Interest $
- Property Taxes $
- Home Insurance $
- VA Funding Fee $

 New - 1 day ago