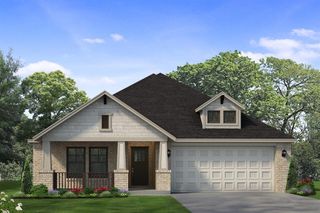
7933 Sweetgum Street, Edmond, OK 73034
- 4 beds |
- 2 baths |
- 1,842 sqft
 Single-Family Home
  Built in 2019
  7,148sqft lot
 3 car garage
  $204/sqft
  Listed 12 days ago
Property Description
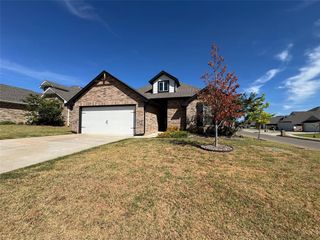
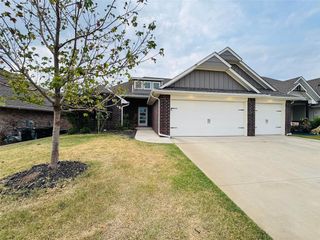
Built in 2019 in Edmond's Woodland Park, this 4-bedroom, 2-bath brick home offers 1,850 sq ft of single-story living, a 3-car garage, and Edmond schools. Navy shake gables, a sunny yellow front door, and stone-edged landscape beds make a great first impression. Wood-look tile runs through the entry, living, kitchen, and dining areas, with crown molding and recessed lighting throughout. The living room centers on a stacked-stone fireplace framed by windows and opens to the kitchen and a vaulted dining area, an easy layout for everyday living and hosting. The kitchen features a long island with seating for four, white quartz counters, an arabesque tile backsplash beneath a custom hood, a gas cooktop, built-in wall oven and microwave, stainless dishwasher, and pantry. White uppers paired with stained lower cabinets give it a warm two-tone look. The primary suite has a tray ceiling and ceiling fan. Its bath offers a double granite vanity, soaking tub, separate tiled walk-in shower, private water closet, and a walk-in closet with built-in shelving that connects directly to the laundry room. The laundry adds granite counters, cabinets, a hanging rod, and patterned tile. Three secondary bedrooms have ceiling fans and double-door closets, and the hall bath includes a granite vanity and tiled tub/shower. Out back, the covered patio has a brick outdoor fireplace and ceiling fan, overlooking a fenced yard with room to play and garden. Woodland Park residents enjoy a clubhouse, a resort-style pool plus a separate splash pool, multiple playgrounds, basketball courts, an open play field, and walking trails around the neighborhood ponds. Come check out this great place to live!
- Listing Status:
- Active
- Data Last Updated:
- October 5, 2026 at 8:21PM
- Listing Office:
- RE/MAX at Home : (405) 708-6691
- Listing Agent:
- Kay Pratt : (405) 641-5754
- MLS ID:
- 1248722

- Style: Traditional
- Roofing: Composition
- General: Brick & FrameMasonry VaneerOneConventional
- HOA Amenities: GreenbeltRecreation Facility625.0
- Originating MLS: mlsok
- School District: Edmond
- County: Oklahoma
- Zoning: 7933NONESweetgum73034
- Utilities: Cable AvailableElectricity AvailableNatural Gas AvailablePublic
- Source: mlsok
This listing courtesy of Kay Pratt , RE/MAX at Home
Monthly Payment
- Principal & Interest $
- Property Taxes $
- Home Insurance $
- VA Funding Fee $

 New - 1 day ago