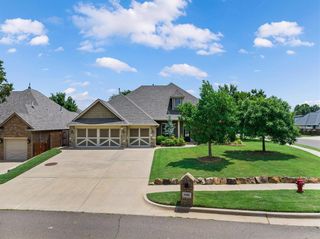
8824 Spruce Street, Edmond, OK 73003
- 3 beds |
- 2 baths |
- 2,136 sqft
 Single-Family Home
  Built in 2026
  0.26acre lot
 2 car garage
  $194/sqft
  Listed 11 days ago
Property Description
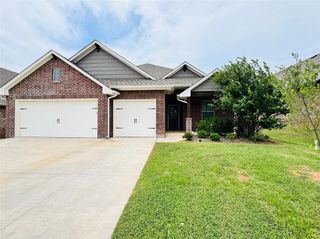
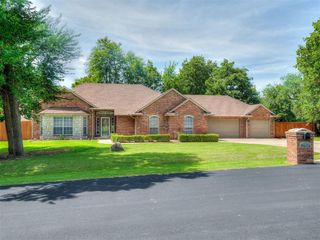
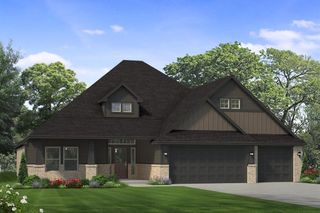
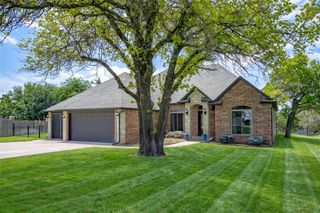
Thoughtful Design | Open Living, Quartz Kitchen & Effortless Comfort The Murphy is a 2,136 sq. ft. Craftsman-style home sitting on a desirable corner lot. The kitchen features a pantry, quartz countertops, and a gas range, perfect for everyday cooking and entertaining. A secluded study provides a quiet workspace, while the main living area offers durable hard-surface flooring and a cozy fireplace. Additional features include a mudroom and convenient linen closets. The spacious primary suite showcases a luxurious bath with a large quartz vanity and dual sinks, a soaking tub, a tiled shower, and an expansive walk-in closet. With a large covered patio and upgraded landscaping package this home checks all the boxes. Every Ideal Home includes our exclusive partnership with Environments for Living, providing a certified heating and cooling guarantee. This energy advantage ensures predictable monthly costs-with potential reimbursement if usage exceeds expectations-offering peace of mind you won’t find anywhere else. Enjoy easy access to shopping, dining, and the scenic landscape of rolling hills that make Jackson Creek truly unique. Resort-style amenities await, including a luxurious clubhouse with a community pool, a fun-filled playground, fishing ponds, and peaceful walking trails. Whether you're looking to relax after a busy day or spend quality time outdoors, Jackson Creek has it all. Included features: One-year builder warranty Two-year systems warranty 10-year structural warranty Certified energy advantage guarantee for heating and cooling costs Fully landscaped front & backyard Fully fenced backyard Full guttering The floor plan and description may differ slightly from the completed home.
- Listing Status:
- Active
- Data Last Updated:
- July 7, 2026 at 5:22AM
- Listing Office:
- Principal Development LLC : (405) 292-5263
- Listing Agent:
- Vernon McKown : (405) 486-9814
- MLS ID:
- 1236653

- General: Patio-CoveredCovered Porch
- Style: Craftsman
- Roofing: Composition
- General: Brick & FrameOneConventional
- HOA Amenities: Common Area Maintenance325.0
- Originating MLS: mlsok
- School District: Edmond
- County: Oklahoma
- Zoning: 8824NONESpruce73003
- Fencing: Wood
- Utilities: Cable AvailableElectricity AvailableNatural Gas AvailablePublic
- Source: mlsok
This listing courtesy of Vernon McKown , Principal Development LLC
Monthly Payment
- Principal & Interest $
- Property Taxes $
- Home Insurance $
- VA Funding Fee $

 New - 1 day ago