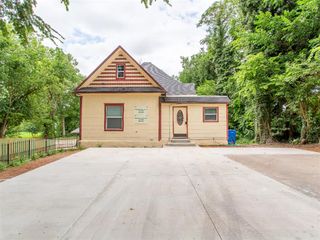
308 Ranch Circle, Enid, OK 73703
- 4 beds |
- 3 baths |
- 2,284 sqft
 Single-Family Home
 Built in 1976
 0.35acre lot
 2 car garage
 $98/sqft
 Listed 2 months ago
Property Description
Spacious, beautifully updated, and move-in ready! This impressive home offers generous living space, a versatile floor plan, and room to fit a variety of lifestyles. Situated on approximately 1/3 acre, this property combines the comfort of a large home with desirable indoor and outdoor living spaces. Following a 2023 remodel, the home has received additional cosmetic updates, including fresh paint, updated flooring, blinds, ceiling fans, and electrical switches, creating a refreshed look throughout. The main floor features a spacious living room, kitchen, dining area, primary bedroom with en-suite bathroom, two additional bedrooms, full hallway bathroom, and dedicated laundry room. An impressive grand entryway showcases beautiful wood craftsmanship, while additional flex space offers options for a home office, hobby room, playroom, or extra storage. Upstairs, discover a second living area, finished attic space, and an expansive fourth bedroom with a large closet and private en-suite bathroom. With multiple living areas, generously sized bedrooms, and flexible spaces, this home is ideal for entertaining, working from home, guests, or multi-generational living. Enjoy the outdoors in the spacious backyard featuring an 8-foot privacy fence, storage shed, and large flagstone patio with a unique water feature. A private water well provides added convenience for lawn care and landscaping. If you're searching for a large updated home with a flexible floor plan, multiple living spaces, spacious bedrooms, and plenty of room to enjoy both indoors and out, this property is a must-see! Listing agent is related to Seller*
- Listing Status:
- Active
- Data Last Updated:
- November 19, 2026 at 7:22PM
- Listing Office:
- Sunrise Real Estate, LLC : (405) 494-1395
- Listing Agent:
- Lisa Rivers : (405) 222-8353
- MLS ID:
- 1246828

- General: Rain GuttersWater Feature
- Style: Traditional
- Roofing: Composition
- General: FrameTwoSlab
- Originating MLS: mlsok
- School District: Enid
- County: Garfield
- Zoning: 308NONERanch73703
- Fencing: Wood
- Utilities: Electricity AvailableNatural Gas AvailablePrivate Well Available
- Source: mlsok
This listing courtesy of Lisa Rivers , Sunrise Real Estate, LLC
Monthly Payment
- Principal & Interest $
- Property Taxes $
- Home Insurance $
- VA Funding Fee $