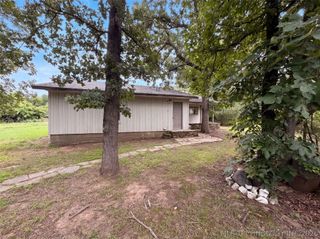
116645 S 4256 Road, Eufaula, OK 74432
- 3 beds |
- 2 baths |
- 1,500 sqft
 Single-Family Home
  Built in 1975
  0.33acre lot
 2 car garage
  $133/sqft
  Listed 3 months ago
Property Description
This unique waterfront modified A-frame home offers lake views and a thoughtfully designed layout perfect for enjoying lakeside living. On the first level, French doors open to a covered patio, extending your living space outdoors. The open-concept living, dining, and kitchen areas feature easy-care ceramic floors---great for living on a sandy beach. The kitchen boasts big windows with a lake view, lots of cabinets and countertop space, a breakfast bar, and even includes the refrigerator. This level also has a comfortable bedroom and full bath. There's a nice utility/laundry room with lots of cabinetry and includes the washer and dryer. The second level showcases rustic beams and a cozy living room with built-in cabinetry. A wall of windows and a large concrete patio makes it easy to enjoy the lake views from inside and outside. Another bedroom and full bath complete this level. The third level is a loft area overlooking the living room and tall windows provide a lake view. Currently this space is set up with two twin beds for additional sleeping space. The loft is accessed via very sturdy steps but they are rather steep. Home is being sold furnished and in "as-is" condition. The home's exterior features cedar siding and a durable metal roof, blending rustic charm with low-maintenance durability. A 30x24 garage/shop building provides ample space for your boat, lake toys or vehicle. Items in garage/shop will not remain with property. Don't miss this opportunity to own a one-of-a-kind waterfront retreat with lake views and versatile living spaces! Square footage from county records is not accurate because only included one level.
- Listing Status:
- Pending
- Date Added:
- May 9, 2026
- Data Last Updated:
- August 7, 2026 at 7:16AM
- Listing Office:
- Campbell Due Real Estate LLC : (918) 689-1300
- Listing Agent:
- Connie Campbell : (918) 232-2091
- MLS ID:
- 2617120

- General: Laminate CountersVaulted Ceiling(s)Electric Oven ConnectionElectric Range Connection
- Appliances: DryerDishwasherElectric Water HeaterOvenRangeWasher
- Laundry: Washer HookupElectric Dryer Hookup
- Flooring: CarpetTile
- A/C: Central Air
- Heating: CentralElectric
- Fireplace: OtherFireplaceFireplaces: 1
- General: None
- Style: Cabin
- Other Structures: PatioCovered
- Pool: None
- Parking: DetachedGarage
- Roofing: Metal
- Windows: Aluminum Frames
- General: Wood SidingWood Frame2Slab
- Originating MLS: TULSA_TULSA
- School District: Checotah - Sch Dist (T1)
- County: McIntosh
- Topography: Sloping
- Zoning: Lot 10Block 1Cameron Cove
- View: Seasonal ViewView
- Fencing: None
- Utilities: Electricity AvailableWater Available
- Water: Rural
- Sewer: Septic Tank
- Source: TULSA_TULSA
This listing courtesy of Connie Campbell , Campbell Due Real Estate LLC
Monthly Payment
- Principal & Interest $
- Property Taxes $
- Home Insurance $
- VA Funding Fee $