25 E Shoreline Drive, Eufaula, OK 74432
- 4 beds |
- 4 baths |
- 3,540 sqft
 Single-Family Home
  Built in 2007
  0.7acre lot
 3 car garage
  $240/sqft
  Listed 1 month ago
Property Description
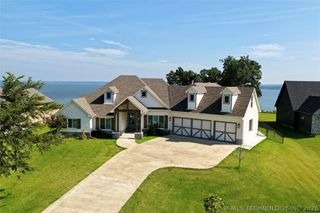
CUSTOM DEVELOPER'S WATERFRONT HOME IN CIRCLE V ESTATES! Experience lake living at its finest in this one-of-a-kind custom waterfront home, originally built by the developer of Circle V Estates. Situated on a desirable corner lot within this exclusive lakeside community, the home offers convenient access to the community path leading to the lake and boat docks. Included with the property are one boat slip and one personal watercraft (PWC) slip, making it easy to enjoy all that Lake Eufaula has to offer. Inside, you'll find a spacious floor plan featuring a large kitchen, an inviting living area with a fireplace, and four bedrooms and four bathrooms, providing plenty of room for family and guests. Upstairs, an impressive entertainment space complete with a built-in bar creates the perfect setting for gatherings, game nights, or relaxing after a day on the water. Outside, the professionally landscaped grounds enhance the home's curb appeal, while an additional storage building provides extra space for lake toys, tools, or equipment. This rare waterfront opportunity combines quality craftsmanship, exceptional amenities, and a prime location in one of the area's most sought-after lake communities. Call today for a private viewing.
- Listing Status:
- Active
- Date Added:
- June 10, 2026
- Data Last Updated:
- August 7, 2026 at 7:16AM
- Listing Office:
- Eufaula Lakeshore Realty, LLC : (888) 788-5945
- Listing Agent:
- Karen Weldin : (918) 605-7405
- MLS ID:
- 2611918

- General: Concrete DrivewayLandscapingRain GuttersStorage
- Style: Ranch
- Other Structures: StoragePorchDeckCovered
- Pool: None
- Parking: AttachedGarage
- Roofing: AsphaltFiberglass
- Windows: Vinyl
- General: Brick VeneerVinyl SidingWood Frame1Slab
- Originating MLS: TULSA_TULSA
- School District: Canadian - Sch Dist (U5)
- County: Pittsburg
- Zoning: LOT 4 CIRCLE "V" RANCH ESTATES2133-00-000-004-0-004-00
- View: Seasonal ViewView
- Fencing: None
- Utilities: Electricity AvailableNatural Gas AvailableWater Available
- Water: Rural
- Sewer: Septic Tank
- Source: TULSA_TULSA
This listing courtesy of Karen Weldin , Eufaula Lakeshore Realty, LLC
Monthly Payment
- Principal & Interest $
- Property Taxes $
- Home Insurance $
- VA Funding Fee $