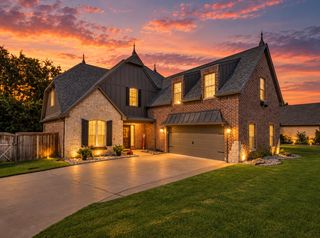
14749 Jordan Court, Glenpool, OK 74033
- 4 beds |
- 3 baths |
- 3,298 sqft
 Single-Family Home
  Built in 2010
  0.31acre lot
 3 car garage
  $159/sqft
  Listed 1 month ago
Property Description
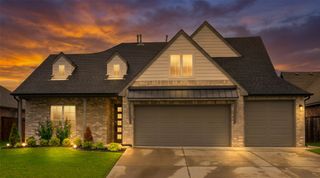
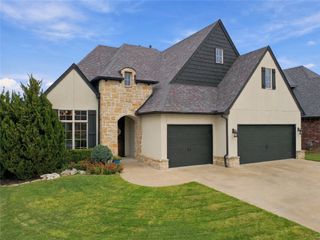
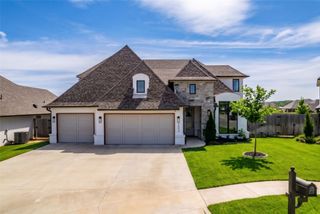
Welcome home to this spacious 4 bedroom 2.5 bathroom home, offering a versatile floor plan with plenty of room for everyday living and entertaining. The main level features a spacious primary suite with his-and-hers closets, and a private ensuite bath featuring a walk-in shower you don't see at this price. An additional downstairs office can also serve as a bedroom, guest room or flex suite. The heart of the home is the inviting open concept kitchen has exotic granite on countertops and backsplash and offers an eat in breakfast nook A separate formal dining room provides the perfect setting for holidays and special occasions. Hardwood floors and free interior paint add warmth and a clean updated feel. Upsairs, you'll find two additional bedrooms along with a spacious game room, additional flex space and a dedicated theatre room --ideal for movie nights, entertaining or creating the ultimate family hangout space. With its desirable combination of main-level living, multiple entertainment spaces, generous storage, and flexible rooms, this home offers space and functionality to fit a variety of lifestyles. Outdoors, you will find a large unground pool with a waterfall and spa creating the perfect setting for creating family memories. Move in ready and designed for both comfortable everyday living and entertaining, this is one you won't want to miss.
- Listing Status:
- Active
- Date Added:
- September 4, 2026
- Data Last Updated:
- October 6, 2026 at 3:16AM
- Listing Office:
- Epique Realty : (888) 893-3537
- Listing Agent:
- Robin Wilson : (918) 810-1511
- MLS ID:
- 2630305

- General: Sprinkler/IrrigationLandscapingRain GuttersHot Tub
- Other Structures: PorchPatioCovered
- Pool: GuniteIn Ground
- Parking: AttachedGarage
- Roofing: AsphaltFiberglass
- Windows: Vinyl
- General: BrickConcreteStone2Slab
- HOA Amenities: PoolTrail(s)425.0Annually
- Originating MLS: TULSA_TULSA
- School District: Glenpool - Sch Dist (13)
- County: Tulsa
- Zoning: LT 7 BLK 484985-72-15-11410
- Fencing: Privacy
- Utilities: Cable AvailableElectricity AvailableNatural Gas AvailableHigh Speed Internet Available
- Water: Public
- Sewer: Public Sewer
- Source: TULSA_TULSA
This listing courtesy of Robin Wilson , Epique Realty
Monthly Payment
- Principal & Interest $
- Property Taxes $
- Home Insurance $
- VA Funding Fee $

 New - 22 hours ago