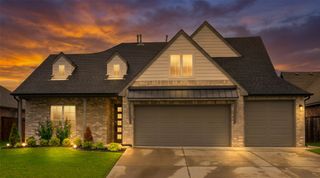
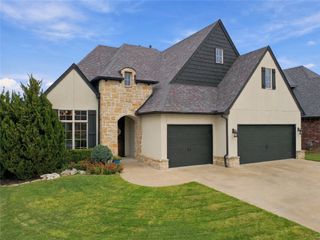
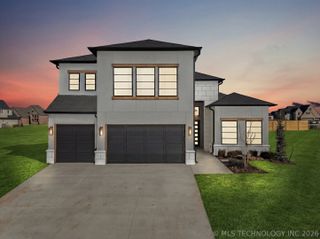
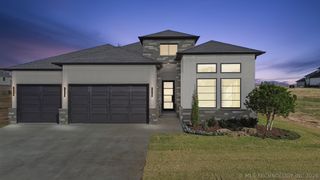
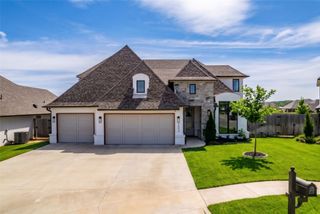
16720 S 3rd West Avenue, Glenpool, OK 74033
- 4 beds |
- 3 baths |
- 2,940 sqft
 Single-Family Home
  Built in 2022
  0.61acre lot
 3 car garage
  $190/sqft
  Listed 25 days ago
Property Description
Spacious one-level living on .60 acre with the extras you’d expect from a former model home! This one-owner, 4-bedroom, 2.5-bath home features a desirable split floor plan, dedicated office, game room and beautiful open-concept living. Raised ceilings with gorgeous architectural details enhance the entry, kitchen and living room, while the office features vaulted ceilings with exposed beams. The large kitchen offers granite countertops, abundant cabinetry, oversized island and walk-in pantry, plus butler-style cabinetry in the dining area and a convenient locker drop zone. Hardwood flooring, spray foam insulation, an oversized laundry room with exceptional storage, security system and a large vaulted attic add even more value. Enjoy additional living space in the enclosed patio or entertain outdoors on the newly poured concrete patio with grilling pergola and bar. The fully fenced backyard provides plenty of room to enjoy, while neighborhood stocked ponds offer fishing close to home. Conveniently located near highways and turnpikes with easy access to Tulsa Hills, Downtown Jenks, shopping and dining, and approximately 20 minutes to Downtown Tulsa. A beautifully designed home offering space, storage, character and indoor-outdoor living—all on one level!
- Listing Status:
- Active
- Date Added:
- September 11, 2026
- Data Last Updated:
- October 6, 2026 at 4:16AM
- Listing Office:
- C21/First Choice Realty : (918) 779-6899
- Listing Agent:
- Tresa Hunter : (918) 640-6375
- MLS ID:
- 2632770

- General: Concrete DrivewaySprinkler/IrrigationLandscapingRain GuttersNonePergola
- Style: Ranch
- Other Structures: NonePergolaEnclosedPorchPatioCovered
- Pool: None
- Parking: AttachedGarage
- Roofing: AsphaltFiberglass
- Windows: VinylInsulated Windows
- General: BrickWood Frame1Slab
- HOA Amenities: Other500.0Annually
- Originating MLS: TULSA_TULSA
- School District: Glenpool - Sch Dist (13)
- County: Tulsa
- Zoning: Elwood Xing I LOT 2 BLOCK 157356-72-25-46810
- Fencing: Chain LinkFullSplit Rail
- Utilities: Cable AvailableElectricity AvailableFiber Optic AvailableWater Available
- Water: Rural
- Sewer: Septic Tank
- Source: TULSA_TULSA
- Exclusions: ALL cabinets in the garagerefrigeratorwasherdryerTv's and curtains in the living roomdining roommaster bedroom& enclosed patio
This listing courtesy of Tresa Hunter , C21/First Choice Realty
Monthly Payment
- Principal & Interest $
- Property Taxes $
- Home Insurance $
- VA Funding Fee $

 New - 1 day ago