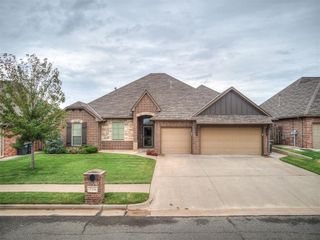
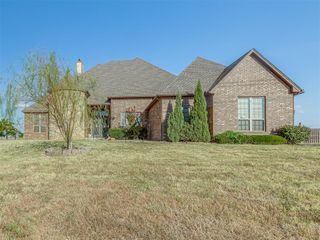
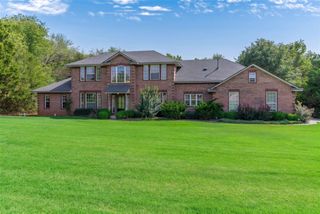
11416 Wolf Creek Road, Guthrie, OK 73044
- 3 beds |
- 3 baths |
- 2,862 sqft
 Single-Family Home
  Built in 1981
  1acre lot
 4 car garage
  $175/sqft
  Listed 18 days ago
Property Description
Set on just over an acre in the Deer Creek School District, this beautifully appointed home offers an exceptional blend of space, comfort, and thoughtful design, with expansive front and back yards framed by mature trees. A flexible study or formal dining room with French doors welcomes you just off the entry, while the main living room features a raised ceiling and windows overlooking the serene backyard. Open to the living area, the remodeled kitchen is designed for both everyday living and entertaining, showcasing granite countertops, a tumbled marble backsplash, gas range with pot filler, built-in microwave, full-size refrigerator and freezer, and a spacious dining area. A butler’s pantry and separate walk-in pantry provide exceptional storage and added functionality. The impressive primary suite, added in 2016, creates a private retreat with a fireplace, beamed ceiling, generous walk-in closet, and a spa-inspired bathroom featuring a double vanity, oversized soaking tub, and separate walk-in shower. With the laundry room just off the primary it is equally spacious and offers abundant built-in cabinetry and storage. Two additional bedrooms are positioned on the opposite side of the home, including a second en suite bedroom. An additional flexible space could be perfect for a large walk-in closet or has the versatility of a fourth bedroom, or an additional living area. A hall bath conveniently serves the third bedroom and guests. Outdoor living is equally impressive with an oversized covered patio featuring a built-in gas fire pit and outdoor kitchen with grill, plus an open patio area just off the primary suite. The expansive backyard offers a peaceful setting with mature trees and two detached buildings, a workshop with garage door access and a separate storage building.
- Listing Status:
- Active
- Data Last Updated:
- October 6, 2026 at 12:21AM
- Listing Office:
- Chinowth & Cohen : (405) 843-8188
- Listing Agent:
- Chris George : (405) 627-0801
- MLS ID:
- 1246109

- General: Rain Gutters
- Style: Ranch
- Roofing: Composition
- General: Brick & FrameOneSlab
- Originating MLS: mlsok
- School District: Deer Creek
- County: Logan
- Zoning: 11416NONEWolfCreek73044
- Fencing: Chain Link
- Utilities: Electricity AvailableNatural Gas AvailableSeptic TankPrivate Well Available
- Source: mlsok
This listing courtesy of Chris George , Chinowth & Cohen
Monthly Payment
- Principal & Interest $
- Property Taxes $
- Home Insurance $
- VA Funding Fee $

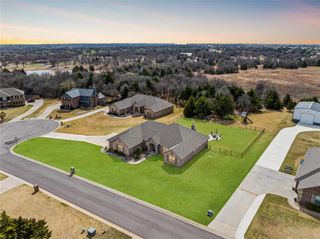
 New - 19 hours ago