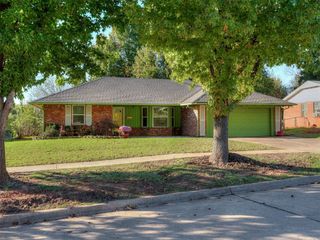
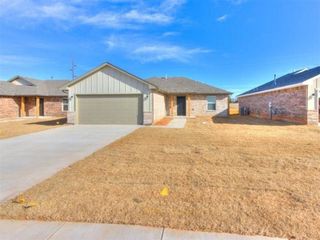
1601 Ken Drive, Guthrie, OK 73044
- 3 beds |
- 2 baths |
- 1,152 sqft
 Single-Family Home
 Built in 1977
 0.7acre lot
 2 car garage
 $207/sqft
 Listed 21 days ago
Property Description
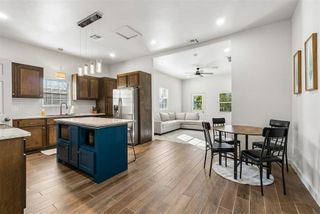
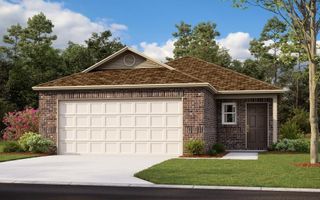
Country living just outside Guthrie city limits, nestled on almost an acre with a HUGE 480 sq. ft. detached studio and NO HOA! This updated 3-bedroom, 1 1/2 bath home offers a 2-car garage, a spacious privacy-fenced backyard, and room to enjoy a peaceful Guthrie, Oklahoma setting. Inside, discover freshly textured and painted walls and ceilings, new bedroom flooring, updated bathroom tile, and new kitchen and bathroom faucets. ALL NEW kitchen appliances were installed in 2026! The primary bedroom has its own private half bath. Other improvements include a new gas water heater (2025), new garage door, refreshed exterior paint, and an American Standard HVAC system. The standout feature is the detached ART STUDIO! Insulated and equipped with electricity, finished flooring, window AC unit makes this versatile space ideal for a home office, art studio, hobby room, or creative workspace. With plumbing and septic nearby, it also offers potential for future guest house conversion, subject to approvals. Studio square footage is not included in the home's living area. Enjoy outdoor entertaining on the expansive concrete patio added in 2026, complete with a pergola overlooking the large fenced backyard. There's room for gardening, pets, and outdoor activities! A chicken coop, metal storage shed, and additional storage area for lawn equipment or a golf cart add convenience. Additional features include rural water, an aerobic septic system, gutters, and French drains. Convenient to historic downtown Guthrie, shopping, and dining while enjoying life outside city limits. NO HOA! Property may qualify for a USDA loan with 100% financing for eligible buyers; confirm eligibility and terms with your lender.
- Listing Status:
- Active
- Data Last Updated:
- November 19, 2026 at 9:20PM
- Listing Office:
- Exit Realty Premier : (405) 703-3565
- Listing Agent:
- Krista Martin : (405) 401-5068
- MLS ID:
- 1256012

- Style: Traditional
- Roofing: Composition
- General: Brick & FrameSplitSlab
- Originating MLS: mlsok
- School District: Guthrie
- County: Logan
- Zoning: 1601NONEKen73044
- Fencing: Wood
- Utilities: Aerobic SystemHigh Speed InternetRural Water
- Source: mlsok
This listing courtesy of Krista Martin , Exit Realty Premier
Monthly Payment
- Principal & Interest $
- Property Taxes $
- Home Insurance $
- VA Funding Fee $