4705 Whitetail Drive, Guthrie, OK 73044
- 4 beds |
- 3 baths |
- 2,613 sqft
 Single-Family Home
  Built in 2022
  0.61acre lot
 3 car garage
  $145/sqft
  Listed 11 days ago
Property Description
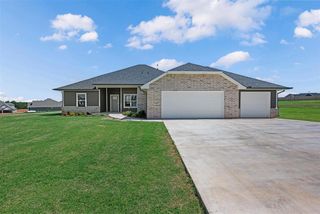
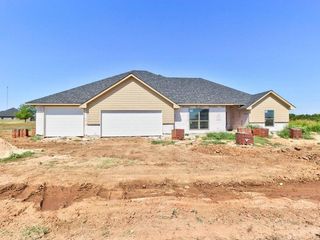
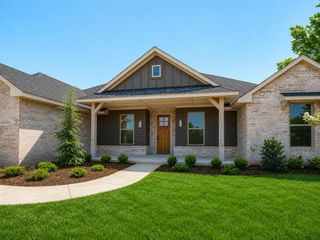
This beautifully constructed, newly brick home with stone accents combines modern farmhouse aesthetics with exceptional functionality for today's growing family. Situated on a sprawling lot of over half an acre, this spacious property features four bedrooms, three bathrooms, a massive covered front porch, and an expansive covered back patio perfectly suited for outdoor entertaining and family gatherings. The heart of the home is a vaulted-ceiling, open-concept living area and large entryway designed for seamless daily living. The gourmet kitchen is a chef’s delight, boasting premium granite countertops, a large breakfast bar island, a deep farmhouse sink, and beautiful tile backsplash. It comes fully equipped with stainless steel appliances and a generous walk-in pantry, all while maintaining an open view into the living room. For maximum comfort and energy efficiency, the property features a premium zoned HVAC system with three separate thermostats, allowing you to control the climate in individual areas of the home. Privacy and convenience define the bedroom layouts. The luxurious master suite features a ceiling fan, dual vanities, beautiful custom tile work in the oversized shower, and a massive walk-in closet that conveniently connects directly to the utility room right off the garage. The versatile fourth bedroom double-functions as a large flex space, game room, media room, or private home office, positioned perfectly to entertain guests away from the main bedroom areas. Complete with high-end attention to detail throughout and easy access to major highways, this property offers the perfect balance of suburban tranquility and modern luxury. Contact us today to schedule your private viewing and make this dream home yours!
- Listing Status:
- Active
- Data Last Updated:
- August 21, 2026 at 7:21AM
- Listing Office:
- Metro First Realty : (405) 242-4004
- Listing Agent:
- Jorge Domenack : (405) 401-2684
- MLS ID:
- 1243759

- General: Patio-CoveredCovered PorchRain Gutters
- Style: Farmhouse
- Roofing: Composition
- General: Brick & FrameOne and one-halfSlab
- HOA Amenities: Greenbelt200.0
- Originating MLS: mlsok
- School District: Coyle
- County: Logan
- Zoning: 4705NONEWhitetail73044
- Utilities: Aerobic SystemCable AvailableElectricity AvailablePropaneRural Water
- Source: mlsok
This listing courtesy of Jorge Domenack , Metro First Realty
Monthly Payment
- Principal & Interest $
- Property Taxes $
- Home Insurance $
- VA Funding Fee $

 New - 1 day ago