8113 Goldfinch Drive, Guthrie, OK 73044
- 3 beds |
- 4 baths |
- 2,700 sqft
 Single-Family Home
 Built in 2026
 0.51acre lot
 3 car garage
 $229/sqft
 Listed 1 month ago
Property Description
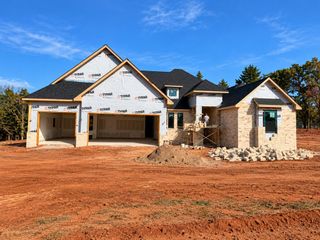
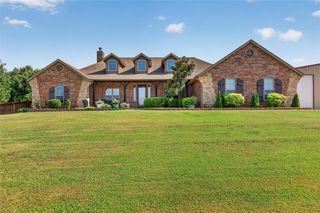
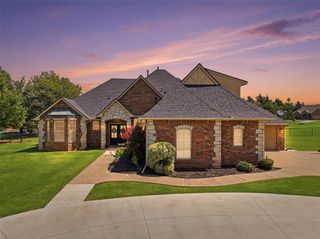
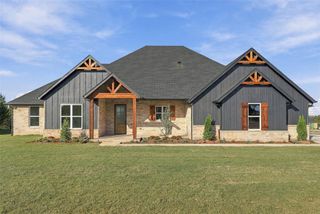
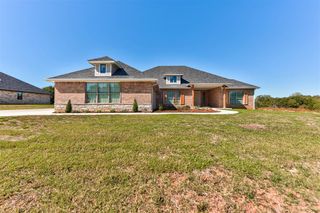
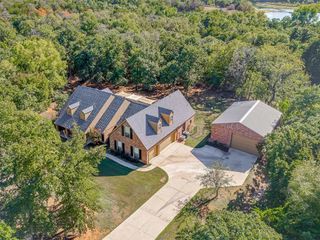
Modern European architecture meets thoughtful design and effortless entertaining in this stunning Meadow Heights home! Striking rooflines, timeless painted brick, bold black accents, and warm wood details create an unforgettable first impression. Inside, this beautifully designed 3-bedroom, 3.5-bath home offers an ideal balance of style, comfort, and functionality. An open-concept layout welcomes abundant natural light, creating bright, inviting spaces that flow seamlessly from one room to the next. A versatile flex space offers endless possibilities, whether you envision a private home office, additional living area, or creative retreat. Thoughtfully separated from the secondary bedrooms, the private primary suite provides a peaceful escape, complete with a spa-inspired bath featuring a luxurious soaking tub and walk-through shower. Designed with entertaining in mind, this home takes hosting to another level! A conveniently located wet bar just off the kitchen makes serving guests effortless, while the covered patio and outdoor kitchen, complete with TWO grills, extend the entertaining space outdoors. Located in the scenic, shop-approved community of Meadow Heights, this property offers beautiful surrounding views, room to enjoy the outdoors, and the opportunity to create a lifestyle that extends well beyond the walls of your home. Distinctive architecture, intentional design, and exceptional entertaining spaces make this one you won't want to miss!
- Listing Status:
- Active
- Data Last Updated:
- November 19, 2026 at 8:23PM
- Listing Office:
- RE/MAX at Home : (405) 708-6691
- Listing Agent:
- Jennifer Fields : (405) 412-2273
- MLS ID:
- 1254704

- General: Outdoor GrillOutdoor Kitchen
- Style: ModernTudor
- Roofing: Heavy Comp
- General: Brick & FrameOneSlab
- HOA Amenities: GreenbeltCommon Area Maintenance700.0
- Originating MLS: mlsok
- School District: Guthrie
- County: Logan
- Zoning: 8113NONEGoldfinch73044
- Source: mlsok
This listing courtesy of Jennifer Fields , RE/MAX at Home
Monthly Payment
- Principal & Interest $
- Property Taxes $
- Home Insurance $
- VA Funding Fee $