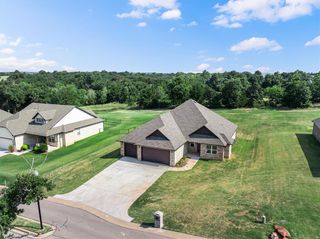
9027 Avington Way, Guthrie, OK 73044
- 3 beds |
- 3 baths |
- 2,260 sqft
 Single-Family Home
  Built in 2026
  1acre lot
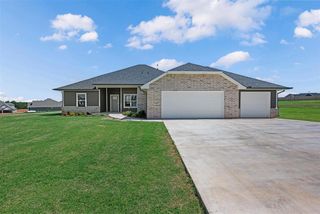
 3 car garage
  $210/sqft
  Listed 8 days ago
Property Description
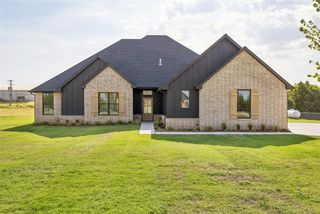
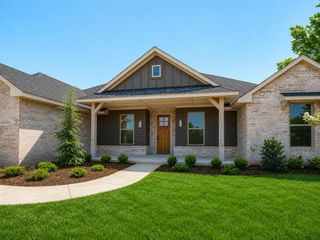
Welcome to this gorgeous home nestled on a serene one-acre lot in Guthrie, OK, within the Cashion School District and just 14 minutes from the new shopping and dining development near NW 178th & N Portland. This home offers the perfect blend of peaceful surroundings, thoughtful design, and convenient access to everyday amenities. Inside, the spacious open-concept living area flows into the kitchen and there is a designated dining space. Beautiful, stained beam work and mantle adds character to the living room, while the kitchen features creamy cabinetry, a stained island and vent hood, quartz countertops, and gold lighting and hardware. The walk-in pantry offers abundant storage, plus dedicated counterspace and an outlet—ideal for small appliances or creating a tucked-away coffee station. The primary suite features a comfortable carpeted bedroom and a beautiful bathroom with dual vanities and a freestanding tub. The spacious walk-in closet is designed for organization with a built-in shoe rack and dresser. Additional bedrooms are positioned around a Jack-and-Jill bathroom with dual vanities, while a convenient powder bathroom serves the main living areas for guests. Outside, the front porch and covered back patio provide inviting spaces to relax and take in the peaceful one-acre setting. Patio fans add comfort for enjoying the outdoors, while the sprinkler system makes maintaining the property a breeze. A beautiful home with room to breathe, stylish finishes, and a peaceful setting—while still keeping you close to shopping, dining, and major conveniences.
- Listing Status:
- Active
- Data Last Updated:
- August 21, 2026 at 7:21AM
- Listing Office:
- Chinowth & Cohen : (405) 330-0031
- Listing Agent:
- Kelsy Webb : (405) 308-7302
- MLS ID:
- 1244118

- General: Patio-CoveredCovered Porch
- Style: Traditional
- Roofing: Composition
- General: BrickBrick & FrameOneConventional
- HOA Amenities: Maintenance Grounds200.0
- Originating MLS: mlsok
- School District: Cashion
- County: Logan
- Zoning: 9027NONEAvington73044
- Source: mlsok
This listing courtesy of Kelsy Webb , Chinowth & Cohen
Monthly Payment
- Principal & Interest $
- Property Taxes $
- Home Insurance $
- VA Funding Fee $

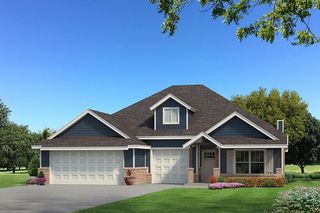
 New - 1 day ago