915 N Douglas Boulevard, Guthrie, OK 73044
- 4 beds |
- 2 baths |
- 2,800 sqft
 Single-Family Home
  Built in 2020
  1.02acre lot
 3 car garage
  $130/sqft
  Listed 2 days ago
Property Description
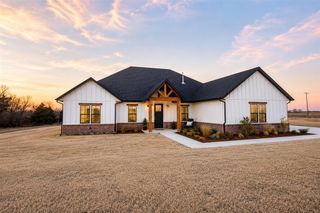
Custom-built barndominium with ALL THE UPGRADES! Situated on a premium 1.02-acre lot just off Highway 33, this exceptional property offers 2,800 square feet of thoughtfully designed living space and the freedom of being outside city limits with no HOA and no covenants. Built in 2020, the flexible floor plan features 4 oversized bedrooms plus a dedicated study that could easily serve as a 5th bedroom, along with a tandem 3-car garage large enough to accommodate a boat or additional recreational vehicles. The showstopping kitchen is the heart of the home, featuring a massive 10-foot Quartz-wrapped island, custom site-built cabinetry, floating shelves, designer backsplash, stainless vent hood, and abundant prep space. Designer lighting and ceiling fans, wood-look tile flooring throughout, and an electric fireplace with an upgraded tile surround create a warm, modern atmosphere. The oversized primary suite is a true retreat, complete with radiant heated bathroom floors, a luxury walk-in tiled shower, Quartz countertops, and a premium bidet toilet. Both bathrooms showcase beautifully tiled showers and upscale finishes. Built with quality and efficiency in mind, this home features 8-inch exterior walls with blown-in insulation, an all-electric design with OG&E service, rural water, and an aerobic septic system. Step outside to enjoy the oversized concrete patio with cafe lighting, Christmas light soffit plugs, and plenty of room to spread out on your acre lot. Combining custom craftsmanship, designer finishes, and an unbeatable location just off Highway 33, this is a rare opportunity to own a truly one-of-a-kind home.
- Listing Status:
- Active
- Data Last Updated:
- August 6, 2026 at 7:21AM
- Listing Office:
- Exit Realty Premier : (405) 703-3565
- Listing Agent:
- Krista Martin : (405) 401-5068
- MLS ID:
- 1240671

- General: Patio-CoveredCovered Porch
- Style: Barndominium
- Roofing: Metal
- General: Metal SidingOneSlab
- Originating MLS: mlsok
- School District: Guthrie
- County: Logan
- Zoning: 915NDouglas73044
- Utilities: Aerobic SystemElectricity AvailableHigh Speed InternetRural Water
- Source: mlsok
This listing courtesy of Krista Martin , Exit Realty Premier
Monthly Payment
- Principal & Interest $
- Property Taxes $
- Home Insurance $
- VA Funding Fee $