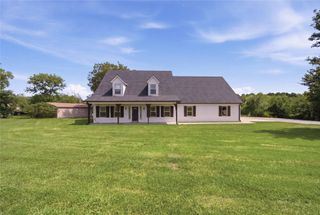
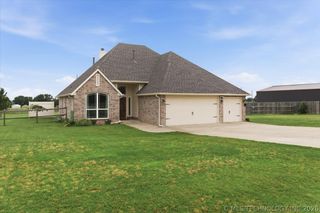
33 Dylan Drive, Inola, OK 74036
- 4 beds |
- 3 baths |
- 2,212 sqft
 Single-Family Home
  Built in 2020
  0.5acre lot
 2 car garage
  $181/sqft
  Listed 2 months ago
Property Description
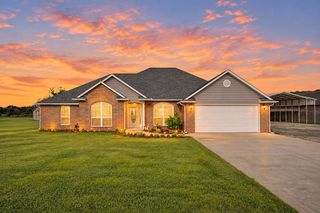
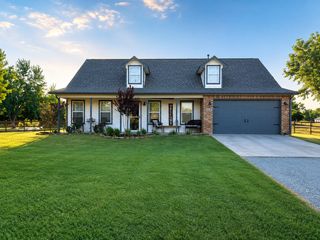
Effortless living and relaxed elegance await. Radiating a classic Pottery Barn aesthetic with warm neutral tones, light and airy spaces, and crisp white trim, this immaculate 4-bedroom, 3-bathroom residence features a 2-car garage and sits on a spacious half-acre lot backing to undeveloped land. No HOA, so recreational vehicles are welcome. Inside, enjoy an open kitchen equipped with a gas cooktop and stainless steel appliances (refrigerator included), a spacious laundry room with the washer and dryer conveying with property. The flexible layout includes an upstairs versatile game room or 4th bedroom complete with its own private bath. The primary suite is a true sanctuary featuring a completely remodeled and upgraded master bath, separate closets, and a private entrance leading directly to the private pavilion. Step outside into an incredible backyard retreat crafted for family gatherings and unforgettable entertainment. A Rough Cedar pavilion with an outdoor kitchen refrigerator included, gas hookups, patio TV, and a gorgeous stone fireplace flanked with built-in seating. Unwind in the hot tub, or let the kids enjoy the backyard playset, trampoline or pool! All of this is framed by lush landscaping, an irrigation system (front & back), and a round rail black vinyl chain link fence. Additional since 2020 include a remodeled master bath, add'l master closet, rough cedar pavilion, outdoor eating area, patio refrigerator, outdoor tv, hot tub, irrigation system front & back, extensive landscaping front & back, new roof 2026, full gutter system, storm shelter, concrete culvert guards, exterior wiring for security, and a security camera system, children's playset, trampoline and pool included with property-all under 2 miles from Inola Public Schools. A rare opportunity to own a home with so many upgrades and additions! Qualifies for $ZERO down pmt as Rural Dev Loan!
- Listing Status:
- Active
- Date Added:
- July 24, 2026
- Data Last Updated:
- October 5, 2026 at 11:16PM
- Listing Office:
- Chinowth & Cohen : (918) 392-0900
- Listing Agent:
- Cheryl Barr : (918) 813-7444
- MLS ID:
- 2627266

- General: Concrete DrivewaySprinkler/IrrigationLandscapingLightingOtherRain GuttersHot Tub
- Style: Other
- Other Structures: PatioCovered
- Pool: Above GroundOther
- Parking: AttachedGarage
- Roofing: AsphaltFiberglass
- Windows: Other
- General: BrickHardiPlank TypeWood FrameSlab
- Originating MLS: TULSA_TULSA
- School District: Inola - Sch Dist (26)
- County: Rogers
- Zoning: Westside Estates II Blk 5 Lot 7660096041
- Fencing: Chain LinkVinyl
- Utilities: Cable AvailableElectricity AvailableNatural Gas AvailableHigh Speed Internet Available
- Water: Public
- Sewer: Public Sewer
- Source: TULSA_TULSA
- Exclusions: Fabric drapes and rods
This listing courtesy of Cheryl Barr , Chinowth & Cohen
Monthly Payment
- Principal & Interest $
- Property Taxes $
- Home Insurance $
- VA Funding Fee $