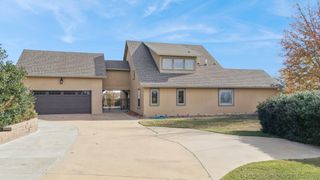
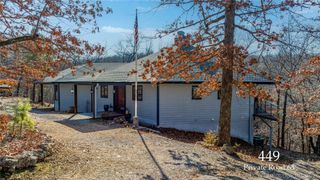
55750 360 Road, Jay, OK 74346
- 3 beds |
- 2 baths |
- 2,820 sqft
 Single-Family Home
  Built in 2002
  19.54acre lot
 2 car garage
  $282/sqft
  Listed 21 days ago
Property Description
Imagine pulling through your private gated entrance and knowing nearly 20 acres of beautiful Oklahoma countryside is yours to enjoy. Whether you're looking for room to roam, a place to work on projects, keep animals, hunt, ride ATVs, or simply enjoy the peace and quiet, this property offers the kind of freedom that's getting harder to find. The custom-built home features 2,820 square feet (per Court House Records) of thoughtfully designed living space with stained concrete floors, granite countertops, custom cabinetry, and a spacious primary suite complete with a soaking tub, walk-in shower, and a hidden safe room. The loft provides flexible space for a home office, hobby area, or guest accommodations, while the heated and cooled Florida room is the perfect place to relax and take in the panoramic views of your acreage year-round. Step outside and you'll find private trails winding throughout the property, ideal for hiking, horseback riding, ATVs, or exploring your own backyard. The impressive 50' x 47' climate-controlled, solar-powered shop offers endless possibilities for hobbies, equipment storage, or a home-based business. You'll also find a greenhouse, chicken coop, security gate, and a graded pad already prepared for future expansion. Located just minutes from Grand Lake, approximately 30 minutes from Grove, and within easy reach of Tulsa, Joplin, and Northwest Arkansas, this property combines privacy, recreation, and convenience in one exceptional package. If you've been searching for acreage, a quality home, and a property that truly supports the lifestyle you want, this is one you'll want to experience in person.
- Listing Status:
- Active
- Date Added:
- June 15, 2026
- Data Last Updated:
- July 7, 2026 at 2:16AM
- Listing Office:
- Keller Williams Realty Elevate : (417) 623-9900
- Listing Agent:
- Ronald K Landrum : (417) 682-1552
- MLS ID:
- 2622031

- General: Workshop
- Other Structures: Workshop
- Pool: None
- Parking: CarportDetachedGarageWorkshop in Garage
- Roofing: Metal
- Windows: Aluminum FramesInsulated Windows
- General: Wood SidingWood FrameSlab
- Originating MLS: TULSA_TULSA
- School District: Grove - Sch Dist (D3)
- County: Delaware
- Zoning: SEC/TWN/RNG/MER:SEC 07 TWN 23N RNG 23E 07-23-23 ALL THAT PT NW NE LYING N OF THE EXISTING CO RD & LESS ALLTHAT PART PLATTED AS ARROWHEAD LAKE EST UNIT III 2488-1900080651
- Fencing: Barbed Wire
- Utilities: Electricity AvailableWater Available
- Water: Well
- Sewer: Septic Tank
- Source: TULSA_TULSA
This listing courtesy of Ronald K Landrum , Keller Williams Realty Elevate
Monthly Payment
- Principal & Interest $
- Property Taxes $
- Home Insurance $
- VA Funding Fee $