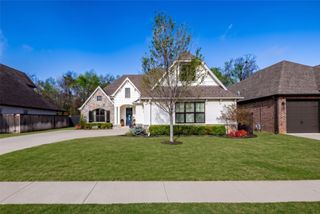
114 E 125th Court S, Jenks, OK 74037
- 4 beds |
- 3 baths |
- 3,063 sqft
 Single-Family Home
  Built in 2005
  10,149sqft lot
 3 car garage
  $152/sqft
  Listed 9 days ago
Property Description
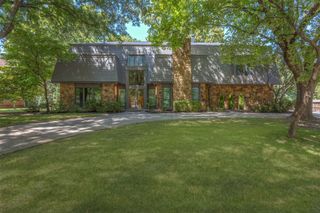
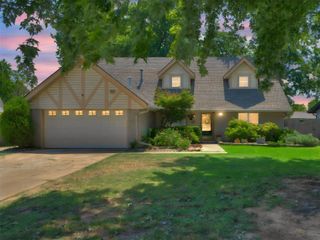
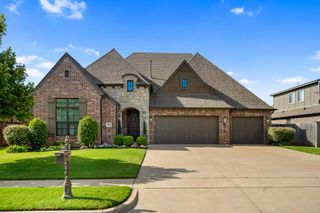
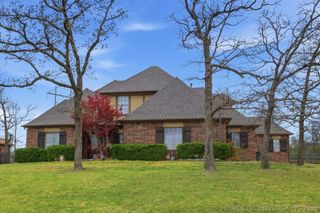
Welcome to this beautifully maintained, full brick home offering 4 bedrooms, 3 bathrooms and a 3 car garage, all in a peaceful pond-side setting. Wakefield park neighborhood amenities include pool, park and trails, this spacious home offers a thoughtfully designed floor plan with room for both everyday living and entertaining. Inside you'll find all four bedrooms conveniently located downstairs, along with a dedicated office that's perfect for working from home. The home also features a separate formal dining room, while the kitchen is complemented by a charming breakfast nook for casual meals. One of the home's standout features is the inviting back patio overlooking the pond a wonderful place to enjoy your morning coffee, unwind in the evening, and watch the ducks wander up to the patio. Upstairs, a spacious game room with a bathroom provides a great second living or entertainment area and offers beautiful views of the pond. Additional highlights include a roof that is only two years old, large walk-in primary closet, and an oversized primary shower. The location is another bonus, with convenient access to the Tulsa Premium Outlets, downtown Jenks shopping and dining, turnpikes, major highways, and nearby shopping.
- Listing Status:
- Active
- Date Added:
- August 12, 2026
- Data Last Updated:
- August 21, 2026 at 7:16AM
- Listing Office:
- Willow Tree Realty : (918) 606-4655
- Listing Agent:
- Kathy Findahl : (918) 606-4655
- MLS ID:
- 2629863

- General: Sprinkler/IrrigationLandscapingLightingRain Gutters
- Style: Other
- Other Structures: PorchDeckPatioCovered
- Pool: None
- Parking: AttachedGarage
- Roofing: AsphaltFiberglass
- Windows: Vinyl
- General: BrickWood FrameSlab
- HOA Amenities: ParkPoolTrail(s)196.0Quarterly
- Originating MLS: TULSA_TULSA
- School District: Bixby - Sch Dist (4)
- County: Tulsa
- Zoning: LT 3 BLK 260987-73-06-65460
- Fencing: Full
- Utilities: Cable AvailableElectricity AvailableNatural Gas AvailableWater Available
- Water: Public
- Sewer: Public Sewer
- Source: TULSA_TULSA
- Exclusions: Front door Ring doorbell camera excluded
This listing courtesy of Kathy Findahl , Willow Tree Realty
Monthly Payment
- Principal & Interest $
- Property Taxes $
- Home Insurance $
- VA Funding Fee $

 New - 2 days ago