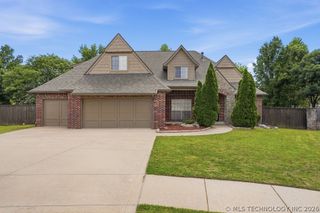
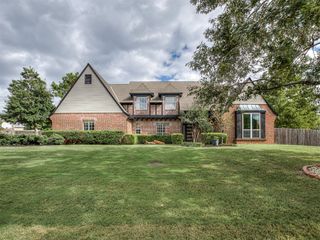
12401 S 17th Street E, Jenks, OK 74037
- 4 beds |
- 4 baths |
- 3,614 sqft
 Single-Family Home
 Built in 1999
 0.35acre lot
 3 car garage
 $180/sqft
 Listed 28 days ago
Property Description
Enjoy luxury, comfort, and a true backyard retreat in this exceptional waterfront home in sought-after Southern Lakes Estates (Jenks Schools). With spacious gathering areas, multiple first-floor bedrooms, and a sparkling, heated gunite saltwater pool, hot tub, and scenic pond just outside, this home provides an ideal setting for everyday living and entertaining. The inviting great room showcases beamed ceilings, a stacked stone gas log fireplace, and expansive windows overlooking the outdoor living area and scenic backyard. The kitchen features Kitchen Aide & Bosch appliances (gas available), granite countertops, abundant cabinetry, and a bright breakfast nook with backyard views. A formal dining room and private office with French doors, built-in cabinetry and bookcases are located off the entry. Step out to the extended back patio from the private primary suite, which also features a gas fireplace, luxurious bath with marble countertops, a soaking tub, glass-enclosed shower, and a spacious walk-in closet. Two additional bedrooms on the main floor share a pullman bath—ideal for visitors or multigenerational living. A powder bath for guests and a laundry room with hanging space round out the first floor. The second floor includes a generous game room w/ pool table, bar and TV (included), the home’s fourth bedroom, a full bath with walk-in steam shower, and convenient access to the floored attic for storage. Just outside, are infrared heaters, an extended sandstone patio w/ wood-burning fireplace, built-in gas lanterns overlooks the sparkling heated gunite pool, Oxidation hot tub, scenic pond, and mature trees—perfect for relaxing or entertaining. The home’s roof was replaced eight years ago, and additional amenities include primarily Pella windows/doors, surround sound, programable thermostats, home water filtration system, tankless hot water heater w/ scale prevention, gas connection for grilling, storage under deck, irrigation system, & professional landscaping.
- Listing Status:
- Active
- Date Added:
- October 22, 2026
- Data Last Updated:
- November 19, 2026 at 9:17PM
- Listing Office:
- McGraw, REALTORS : (918) 592-6000
- Listing Agent:
- Laura Grunewald : (918) 734-0695
- MLS ID:
- 2636385

- General: Concrete DrivewayFire PitIrrigation SprinklersLandscapingLightingHot Tub
- Other Structures: DeckPatioCovered
- Pool: GuniteIn Ground
- Parking: AttachedGarage
- Roofing: AsphaltFiberglass
- Windows: OtherVinyl
- General: BrickOtherStoneWood FrameCrawlspace
- HOA Amenities: OtherTrail(s)600.0Annually
- Originating MLS: TULSA_TULSA
- School District: Jenks - Sch Dist (5)
- County: Tulsa
- Zoning: LT 4 BLK 3Southern Lakes Estates60880-73-05-62840
- Fencing: DecorativeFull
- Utilities: Cable AvailableElectricity AvailableNatural Gas AvailableWater Available
- Water: Public
- Sewer: Public Sewer
- Source: TULSA_TULSA
This listing courtesy of Laura Grunewald , McGraw, REALTORS
Monthly Payment
- Principal & Interest $
- Property Taxes $
- Home Insurance $
- VA Funding Fee $

 New - 1 day ago