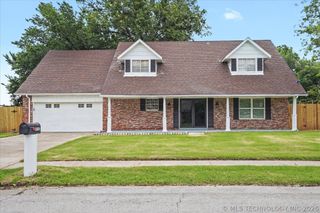
4018 W 105th Street S, Jenks, OK 74037
- 4 beds |
- 2 baths |
- 1,966 sqft
 Single-Family Home
  Built in 2014
  6,752sqft lot
 2 car garage
  $172/sqft
  Listed 3 days ago
Property Description
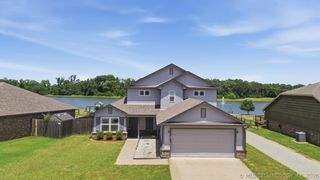
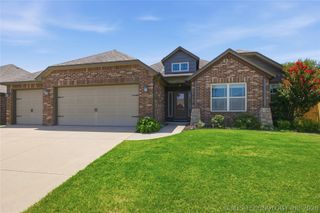
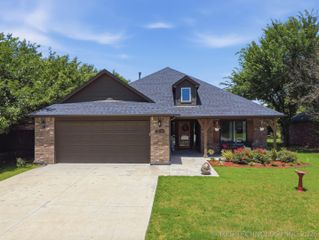
Major updates include a brand-new roof, fresh interior and exterior paint, and brand-new carpet, giving the next owner peace of mind from day one. The enclosed back patio provides additional living space, perfect for relaxing or entertaining year-round. Updated 4-bedroom, 2-bath home located in the Jenks city limits and Jenks Public Schools district. This move-in-ready home features a desirable split floor plan with a flexible fourth bedroom that works perfectly as a home office, guest room, or playroom. The open-concept layout connects the spacious living room to an expansive kitchen featuring granite countertops, a large center island, stainless steel appliances, and abundant cabinet and counter space. The private primary suite includes a beautifully remodeled bathroom with a new tile walk-in shower. Located in Southern Reserve, residents enjoy a community pool, park, soccer field, basketball courts, dog park, walking trails, and two scenic ponds. Conveniently located near schools, shopping, restaurants, Highway 75, the Creek Turnpike, Tulsa Hills, and RiverWalk, this home offers an excellent Jenks location with easy access to everything you need.
- Listing Status:
- Active
- Date Added:
- July 3, 2026
- Data Last Updated:
- July 6, 2026 at 5:18PM
- Listing Office:
- Coldwell Banker Select : (918) 272-9531
- Listing Agent:
- Stephen Hester : (580) 716-7148
- MLS ID:
- 2624317

- General: LightingRain Gutters
- Style: Ranch
- Other Structures: EnclosedPatio
- Pool: None
- Parking: AttachedGarage
- Roofing: AsphaltFiberglass
- Windows: VinylInsulated Windows
- General: HardiPlank TypeWood Frame1Slab
- HOA Amenities: OtherParkPoolPets AllowedTrail(s)540.0Annually
- Originating MLS: TULSA_TULSA
- School District: Jenks - Sch Dist (5)
- County: Tulsa
- Zoning: LOT 3 BLOCK 4Southern Reserve IV60894-82-27-68130
- Fencing: FullPrivacy
- Utilities: Cable AvailableElectricity AvailableNatural Gas AvailableWater Available
- Water: Public
- Sewer: Public Sewer
- Source: TULSA_TULSA
This listing courtesy of Stephen Hester , Coldwell Banker Select
Monthly Payment
- Principal & Interest $
- Property Taxes $
- Home Insurance $
- VA Funding Fee $

 New - 13 hours ago