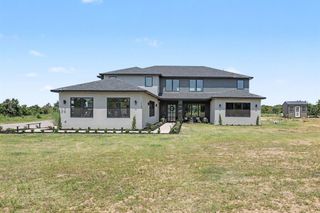
10109 NE 144th Street, Jones, OK 73049
- 3 beds |
- 4 baths |
- 4,202 sqft
 Single-Family Home
  Built in 2021
  0.69acre lot
 3 car garage
  $257/sqft
  Listed 1 month ago
Property Description
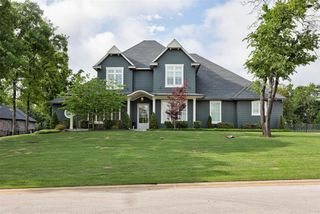
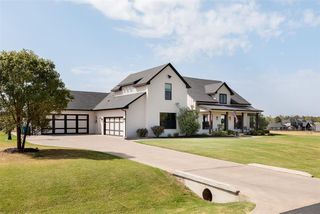
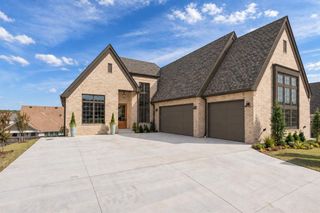
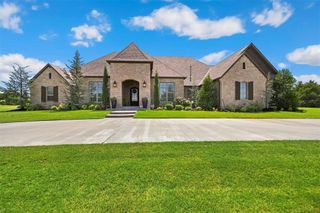
Welcome to 10109 NE 144th St in the beautiful neighborhood, The Falls. Perched on a heavily wooded .70 acre MOL lot, this beautiful Contemporary home is stunning, inside and outside. As you enter you will be mesmerized by the abundance of natural light, unique architectural elements like the tiered & beamed ceilings, stylish wrought iron stair railing and perfectly curated designer light fixtures. Two adjacent living areas flowing into the dining area and kitchen create an exceptional entertainers paradise. The kitchen is a chef's dream with its massive marble-topped island, European-style cabinetry, commercial refrigerator, commercial gas range, two ovens and walk-in pantry. The dining area has a clever alcove with buffet/bar. The spacious primary bedroom has a spa-inspired ensuite bathroom with double vanities, soaking tub, walk-in shower, amazing storage cabinets and massive closet that opens directly into the laundry room. A study with closet and full bathroom access could also be a great 4th bedroom option. Upstairs offers a massive bonus space, a second bonus room, half bathroom and two secondary bedrooms with a true Jack & Jill bathroom. Step out back to the generous covered patio where you can enjoy the open view and mature trees while sipping your morning coffee or favorite evening beverage. Plenty of room out back for a pool, sports court or whatever your heart desires. Preferred lender offering incentives, call List Agent for details.
- Listing Status:
- Active
- Data Last Updated:
- October 6, 2026 at 12:21AM
- Listing Office:
- Keller Williams Central OK : (405) 330-2626
- Listing Agent:
- Laura Robertson : (405) 833-5743
- MLS ID:
- 1247397

- General: Fire Pit
- Style: Modern
- Roofing: Composition
- General: Brick & FrameOne and one-halfSlab
- HOA Amenities: GreenbeltCommon Area Maintenance1200.0
- Originating MLS: mlsok
- School District: Edmond
- County: Oklahoma
- Zoning: 10109NE144th73049
- Fencing: Metal
- Utilities: Aerobic SystemCable AvailableElectricity AvailableNatural Gas AvailablePublic
- Source: mlsok
This listing courtesy of Laura Robertson , Keller Williams Central OK
Monthly Payment
- Principal & Interest $
- Property Taxes $
- Home Insurance $
- VA Funding Fee $