15195 S 90th West Avenue, Kiefer, OK 74041
- 5 beds |
- 3 baths |
- 2,594 sqft
 Single-Family Home
  Built in 2026
  0.6acre lot
 3 car garage
  $154/sqft
  Listed 5 days ago
Property Description
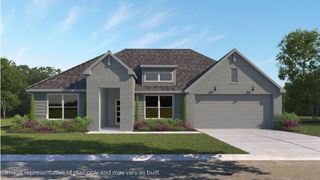
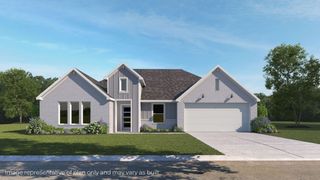
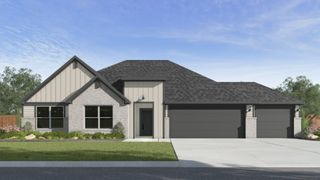
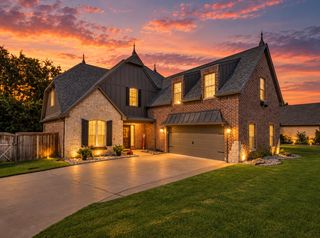
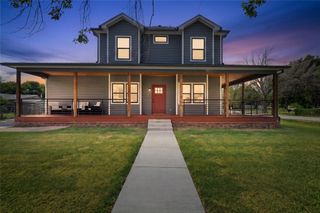
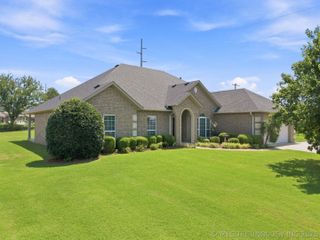
NEW CONSTRUCTION - HALF ACRE LOTS - 3 CAR GARAGES **The Irving | 5 bedroom | 3 Bath | Single-Story** Barrett Ridge Estates in Kiefer, Oklahoma offers the perfect blend of space, comfort, and modern design in a peaceful setting. Each home includes a desirable three-car garage, providing plenty of room for vehicles, storage, or hobbies. Located in the welcoming community of Kiefer, residents can enjoy a quieter, more relaxed pace while still being within convenient reach of nearby cities. The Irving is a spacious single-story home featuring 5 bedrooms and 3 bathrooms. As you enter the home from the covered front porch, you’ll cross the foyer to the dining room, family room and kitchen. This large open concept space is perfect for entertaining and everyday living. The kitchen boasts beautiful countertops, stainless steel appliances, a pantry, and a breakfast bar. The main bedroom, located at the rear of the home for privacy, serves as a peaceful retreat with an ensuite bathroom that includes a large walk-in shower and an expansive walk-in closet. The secondary bedrooms, positioned at the front of the home, provide both privacy and convenience. Additional highlights include a covered rear patio, a tankless water heater, and luxury vinyl flooring throughout the main living areas, kitchen, and bathrooms. The **HOME IS CONNECTED** Smart Home package comes included, featuring a front video doorbell, smart door lock, Qolsys IQ4 Panel, smart light switch, and smart thermostat for enhanced convenience and security. UNDER CONSTRUCTION - Estimated completion March 2027.
- Listing Status:
- Active
- Date Added:
- October 1, 2026
- Data Last Updated:
- October 6, 2026 at 4:16AM
- Listing Office:
- D.R. Horton Realty of TX, LLC : (918) 829-4211
- Listing Agent:
- Amber Tackett : (918) 829-4211
- MLS ID:
- 2636109

- General: Landscaping
- Style: Craftsman
- Other Structures: PorchPatioCovered
- Pool: None
- Parking: AttachedGarage
- Roofing: AsphaltFiberglass
- Windows: VinylInsulated Windows
- General: BrickHardiPlank TypeWood Frame1Slab
- HOA Amenities: 300.0Annually
- Originating MLS: TULSA_TULSA
- School District: Kiefer - Sch Dist (52)
- County: Creek
- Zoning: Lot 36 Block 1 Barrett Ridge Estates
- Fencing: None
- Utilities: Electricity AvailableNatural Gas AvailablePhone AvailableWater Available
- Water: Rural
- Sewer: Public Sewer
- Source: TULSA_TULSA
This listing courtesy of Amber Tackett , D.R. Horton Realty of TX, LLC
Monthly Payment
- Principal & Interest $
- Property Taxes $
- Home Insurance $
- VA Funding Fee $