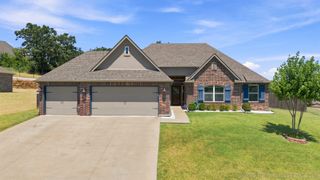
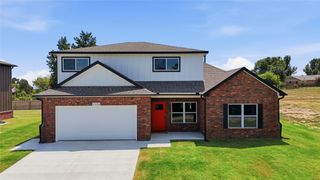
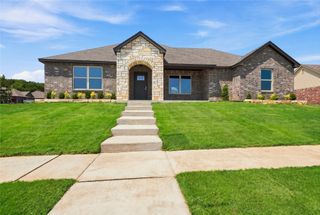
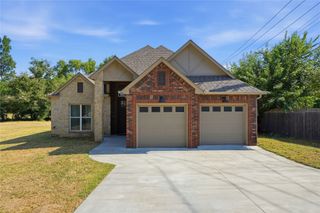
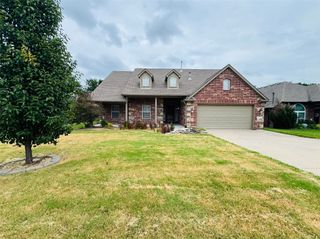
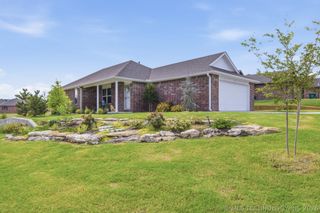
9151 W 153rd Street S, Kiefer, OK 74041
- 4 beds |
- 2 baths |
- 1,870 sqft
 Single-Family Home
  Built in 2026
  0.7acre lot
 3 car garage
  $186/sqft
  Listed 15 days ago
Property Description
NEW CONSTRUCTION **The Dean | 4 Bed | 2 Bath | Single-Story** The Dean is a thoughtfully designed home offering 4 bedrooms and 2 bathrooms, perfect for families of any size. The heart of the home is the spacious kitchen, featuring ample cabinet space, granite countertops, a large kitchen island, and stainless-steel appliances. The kitchen overlooks the dining area and expansive family room, providing an open, airy space ideal for both family living and entertaining. The primary bedroom, located just off the family room, serves as a private retreat and includes a large walk-in closet. Additional highlights of this home include a covered rear patio, a tankless water heater, and luxury vinyl flooring throughout the main living areas, kitchen, and bathrooms. The **HOME IS CONNECTED** Smart Home package is also included, offering an Amazon Dot, front doorbell camera, smart lock, home hub, smart light switch, and thermostat for modern convenience and security. UNDER CONSTRUCTION - Estimated completion October 2026.
- Listing Status:
- Active
- Date Added:
- August 6, 2026
- Data Last Updated:
- August 21, 2026 at 7:16AM
- Listing Office:
- D.R. Horton Realty of TX, LLC : (918) 829-4211
- Listing Agent:
- Amber Tackett : (918) 829-4211
- MLS ID:
- 2629108

- General: Landscaping
- Style: Craftsman
- Other Structures: PorchPatioCovered
- Pool: None
- Parking: AttachedGarage
- Roofing: AsphaltFiberglass
- Windows: VinylInsulated Windows
- General: BrickOtherWood Frame1Slab
- HOA Amenities: 0.0Annually
- Originating MLS: TULSA_TULSA
- School District: Kiefer - Sch Dist (52)
- County: Creek
- Zoning: Lot 21 Block 1 Barrett Ridge Estates
- Fencing: None
- Utilities: Electricity AvailableNatural Gas AvailablePhone AvailableWater Available
- Water: Rural
- Sewer: Public Sewer
- Source: TULSA_TULSA
This listing courtesy of Amber Tackett , D.R. Horton Realty of TX, LLC
Monthly Payment
- Principal & Interest $
- Property Taxes $
- Home Insurance $
- VA Funding Fee $